/15
Thinking of Selling?
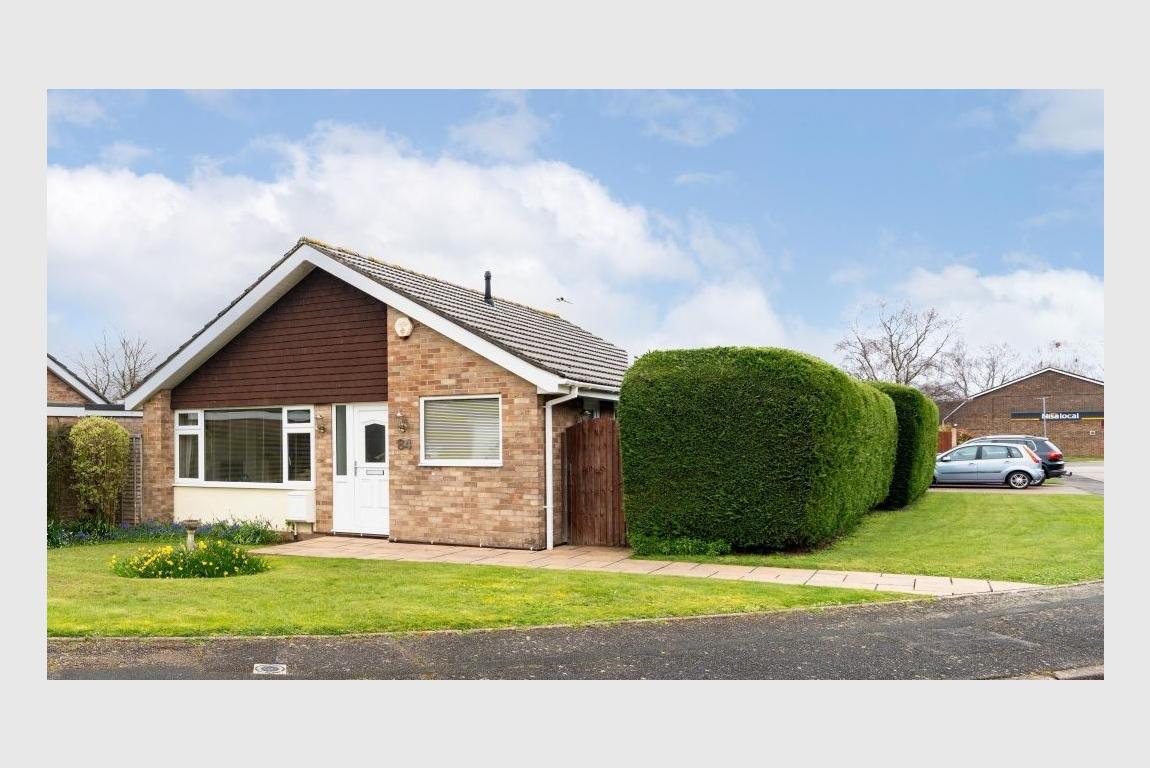
FREE ValuationThis light, well maintained property benefits from gas central heating, UPVC double glazing, a modern kitchen, a refurbished shower room and a private garden with direct access into the garage.
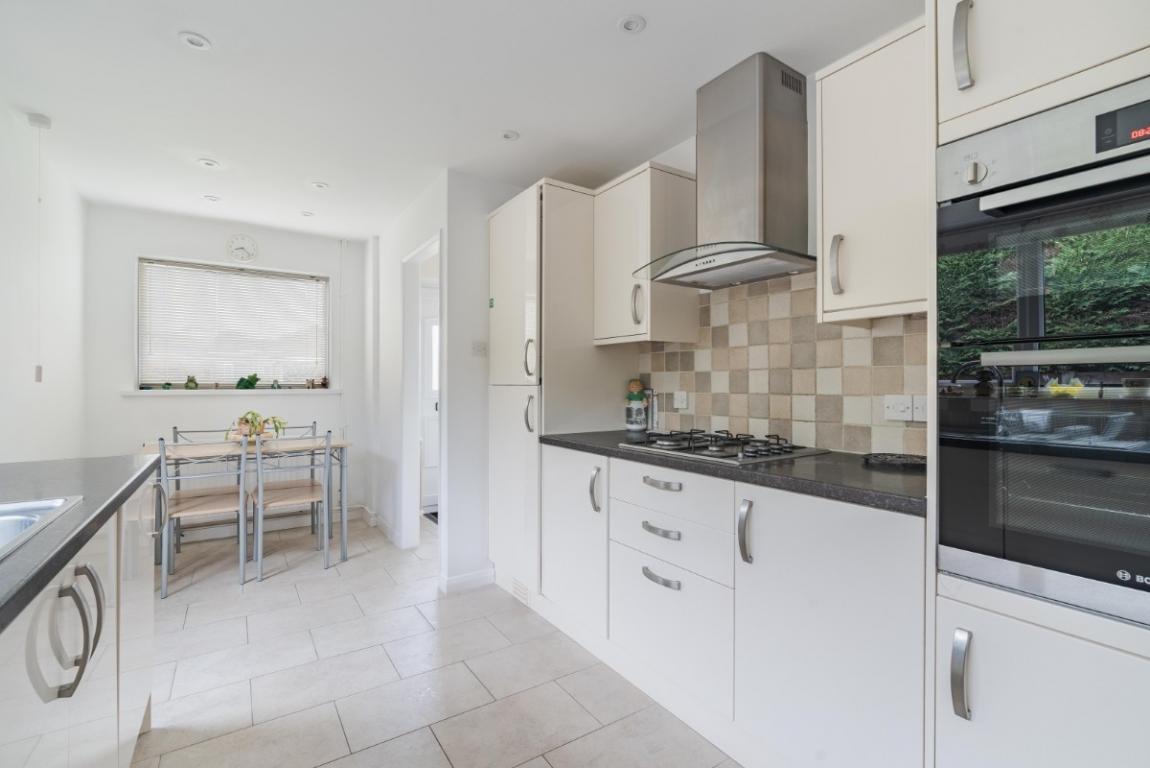
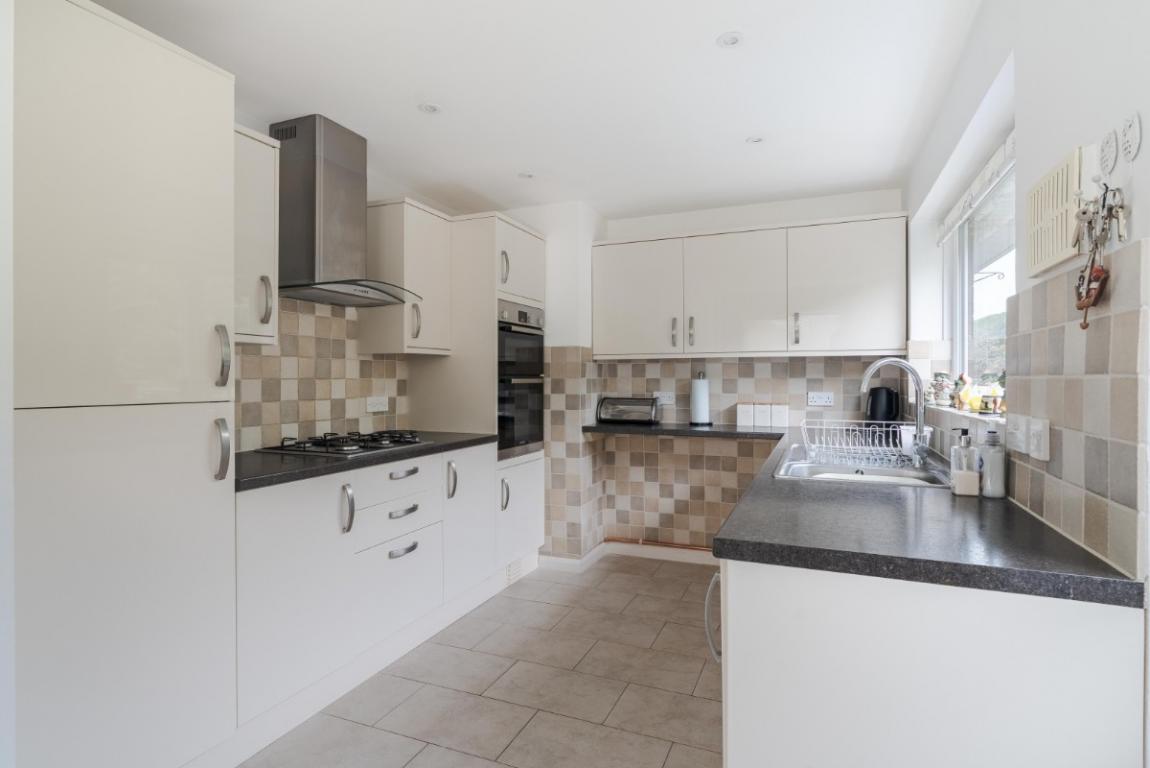
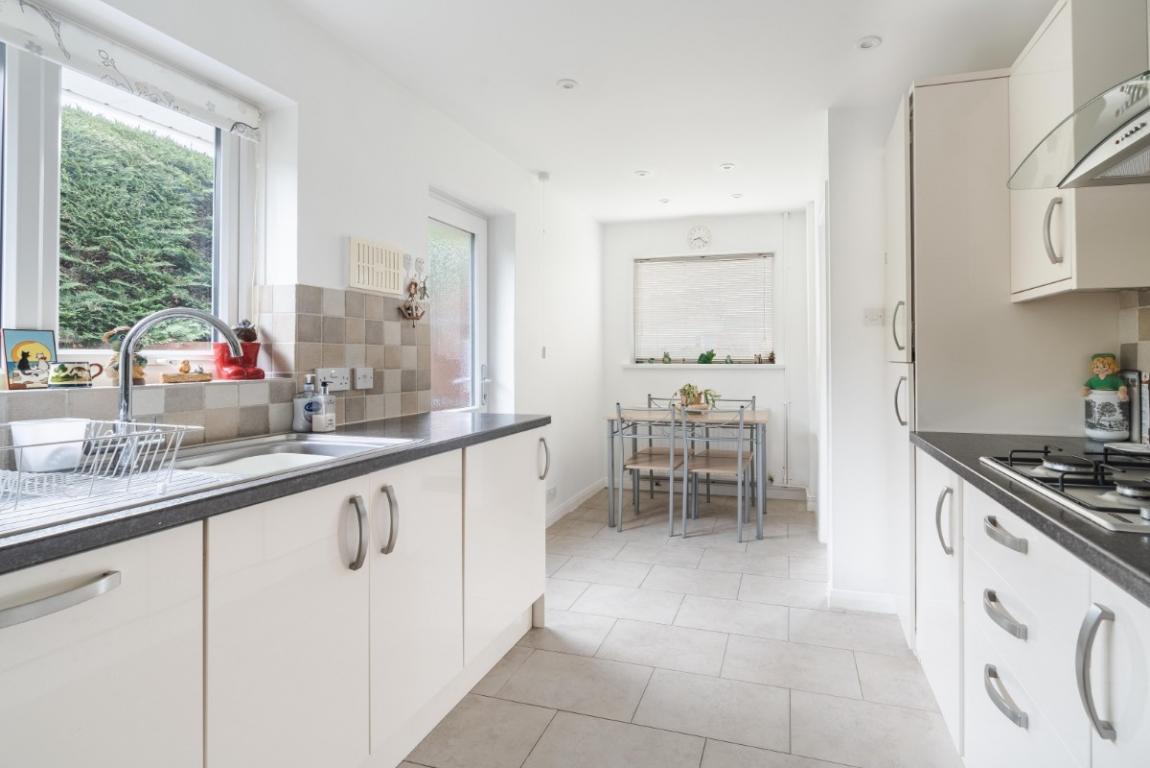
There is an entrance hall with a broom cupboard. The tiled floor extends through to the kitchen/dining room which has an excellent range of worktops and high gloss units, Lamona gas hob, extractor, Bosch electric double oven, integrated fridge-freezer, slimline dishwasher and Hotpoint washing machine, and UPVC double glazed door to outside.
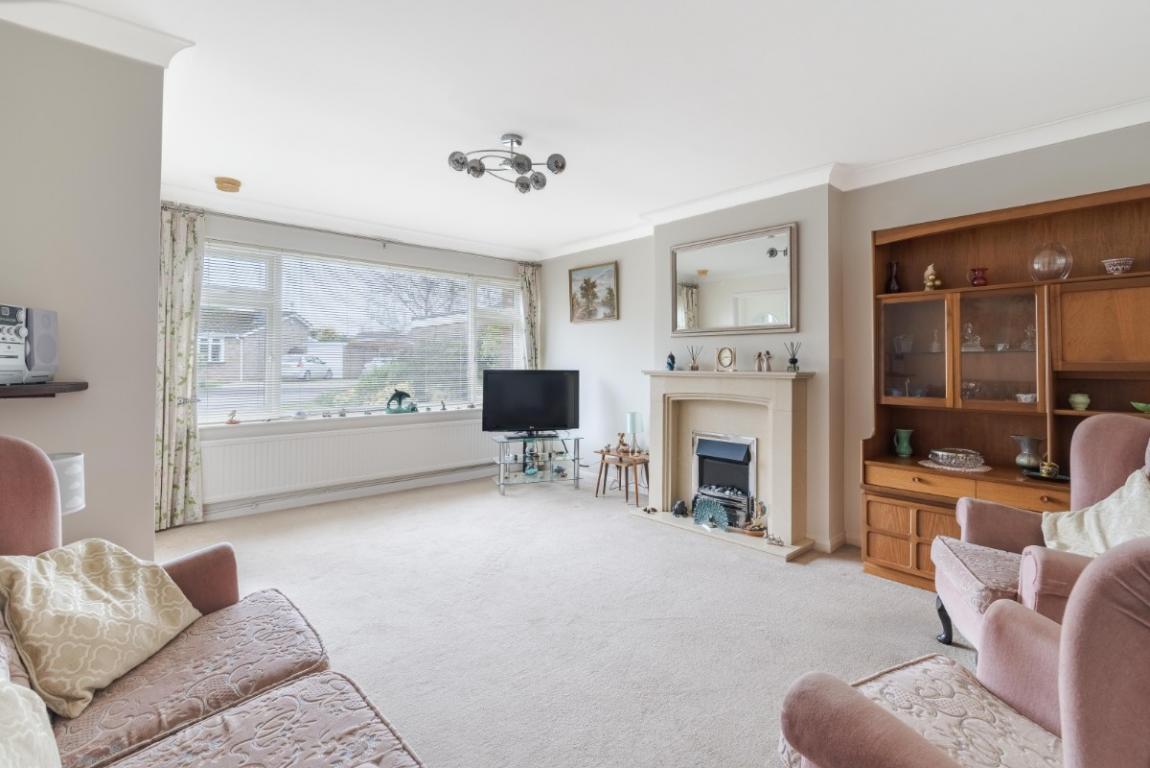
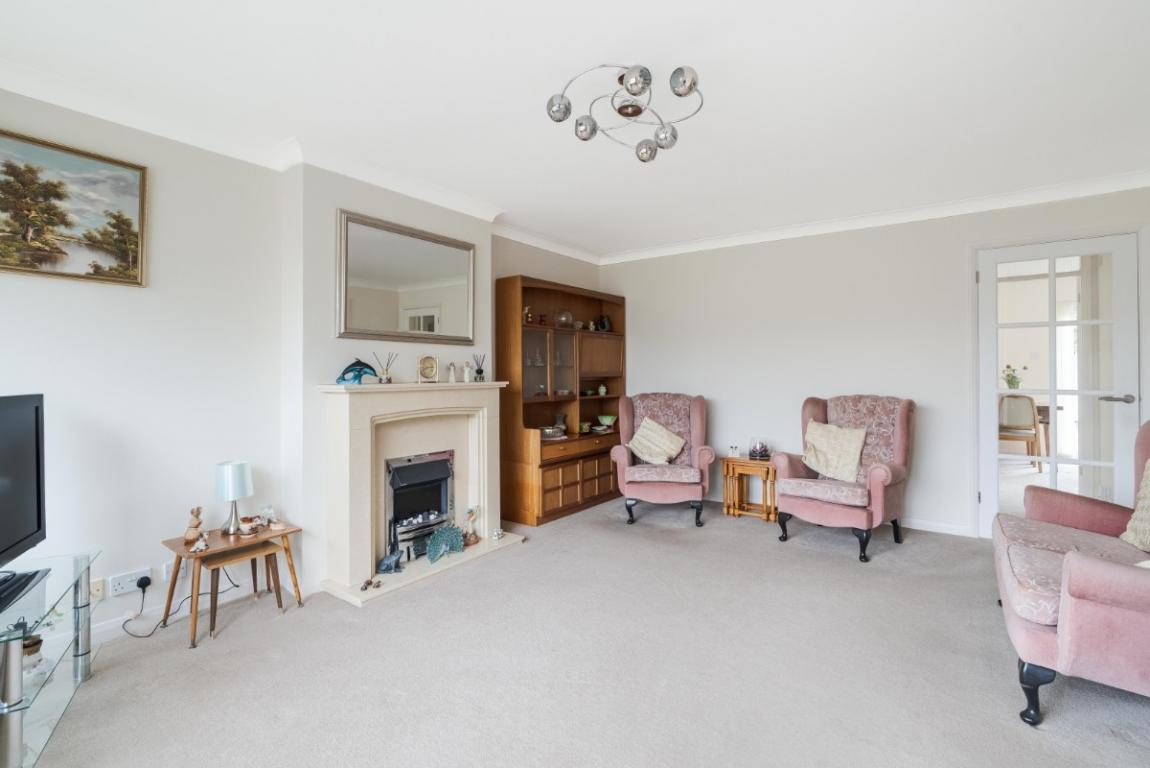
The nicely proportioned lounge has a decorative fireplace surround with an inset electric fire.
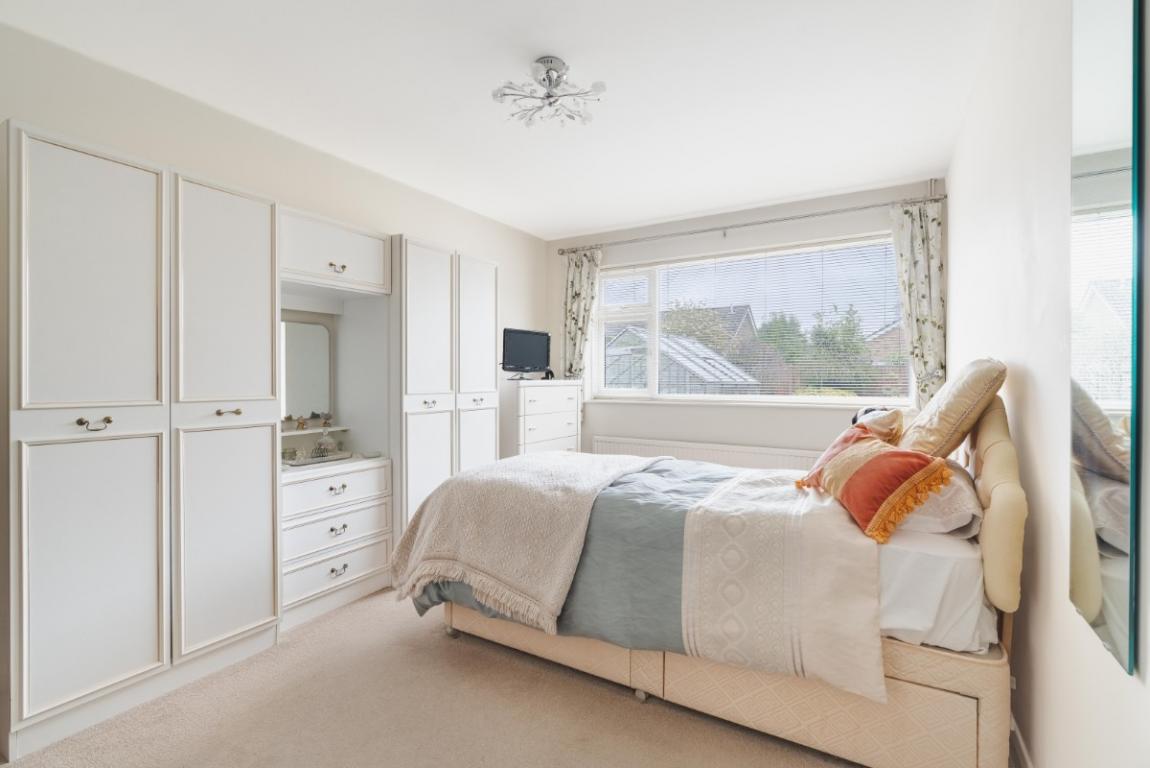
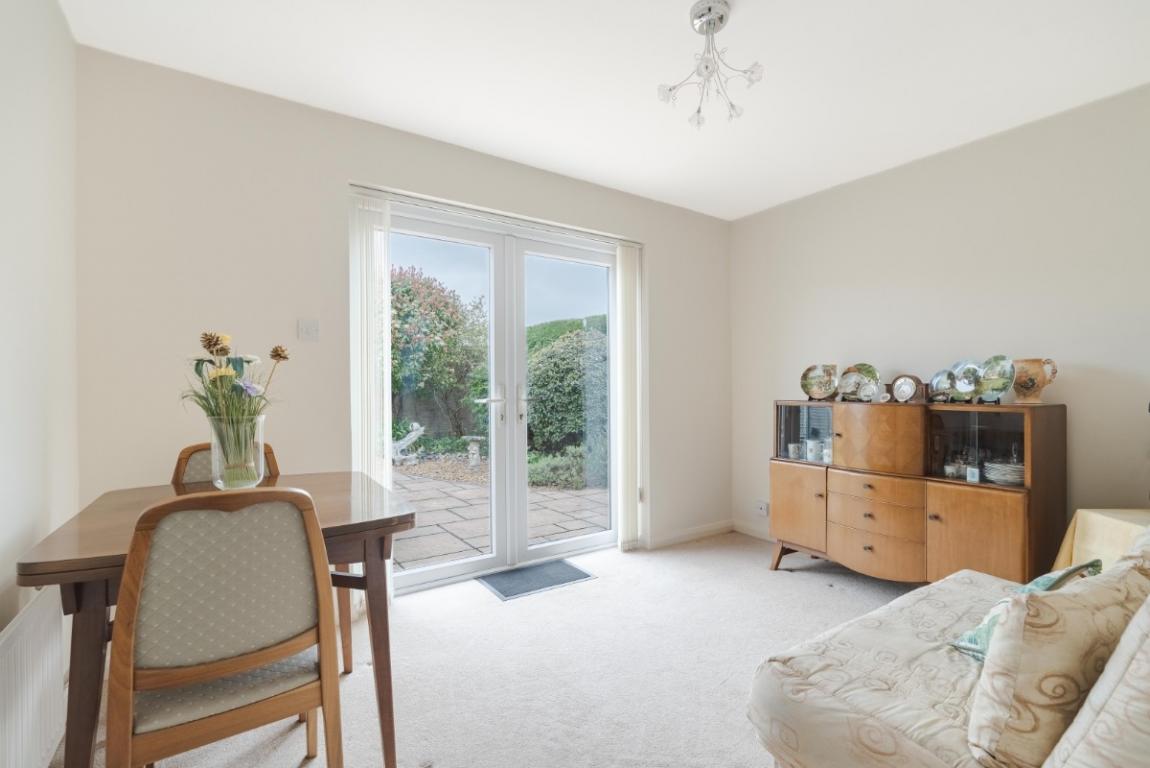
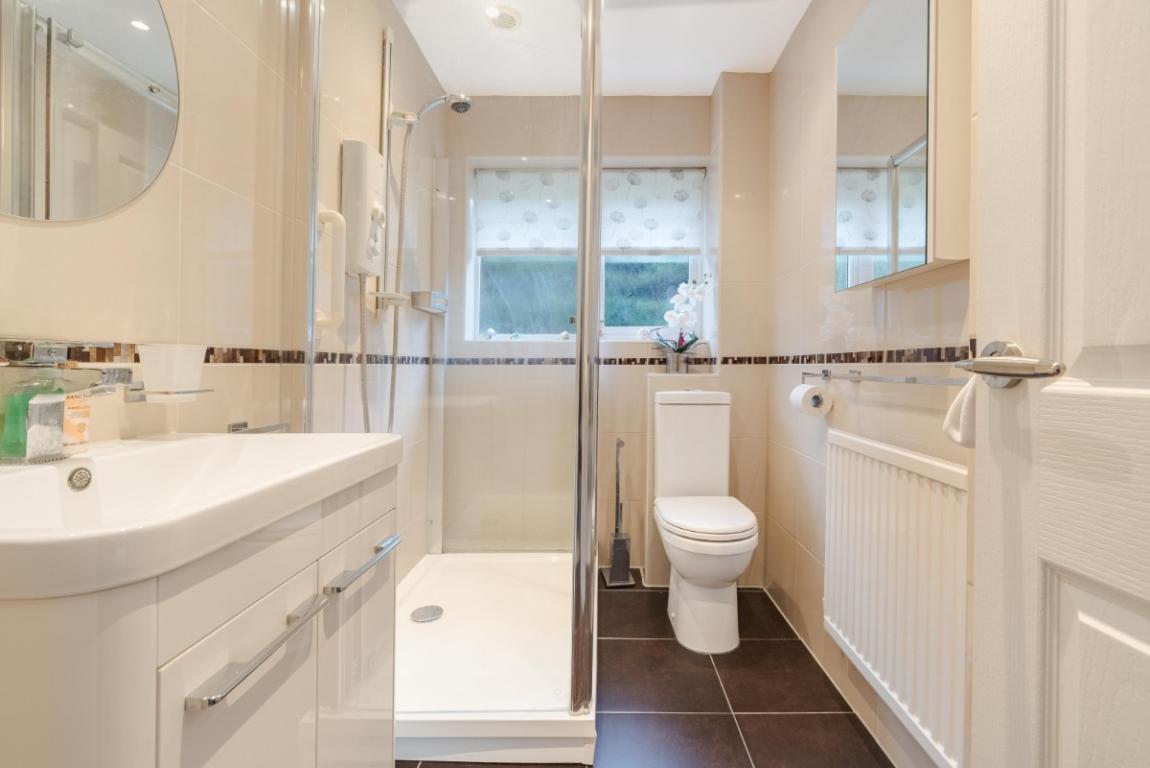
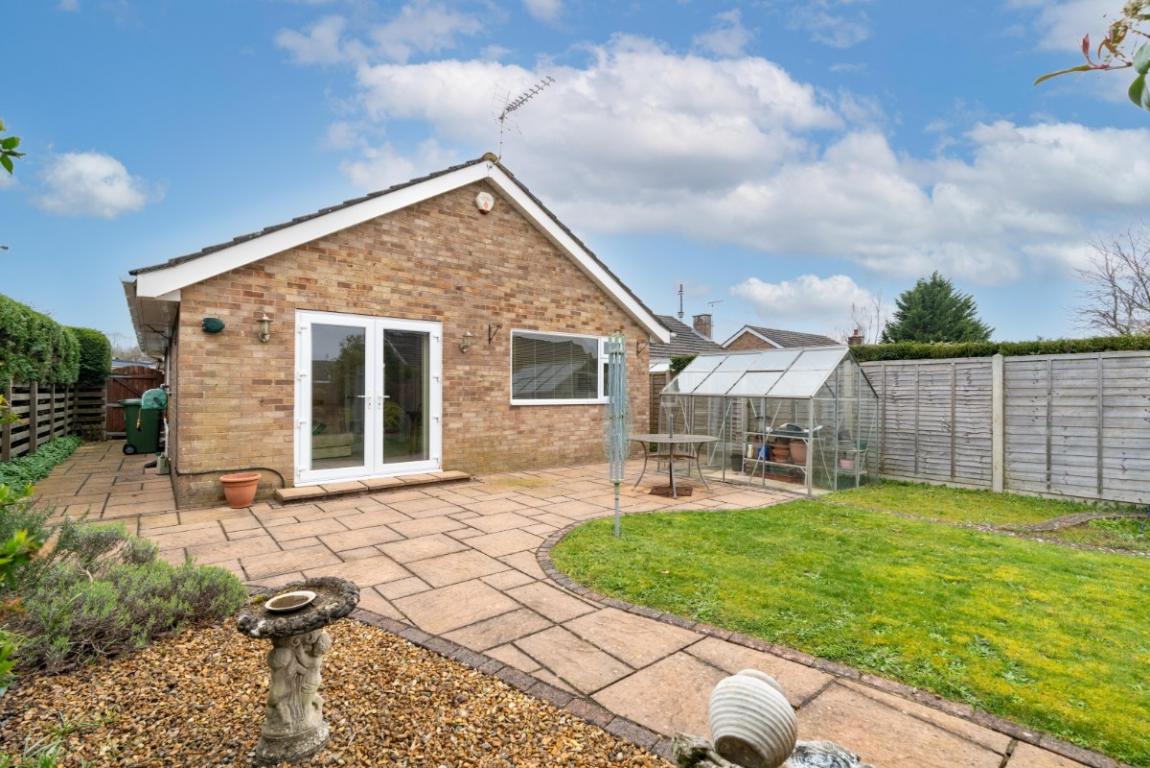
An inner hallway (with a loft access) leads to the bedrooms and shower room. Bedroom 1 is a spacious double room with a delightful aspect onto the rear garden. Bedroom 2, having been used as a dining room, has a glazed door, and French doors to the rear garden. There is a fully tiled modern shower room with large shower cubicle, WC, vanity wash basin, and airing cupboard housing the Glow Worm gas central heating boiler.
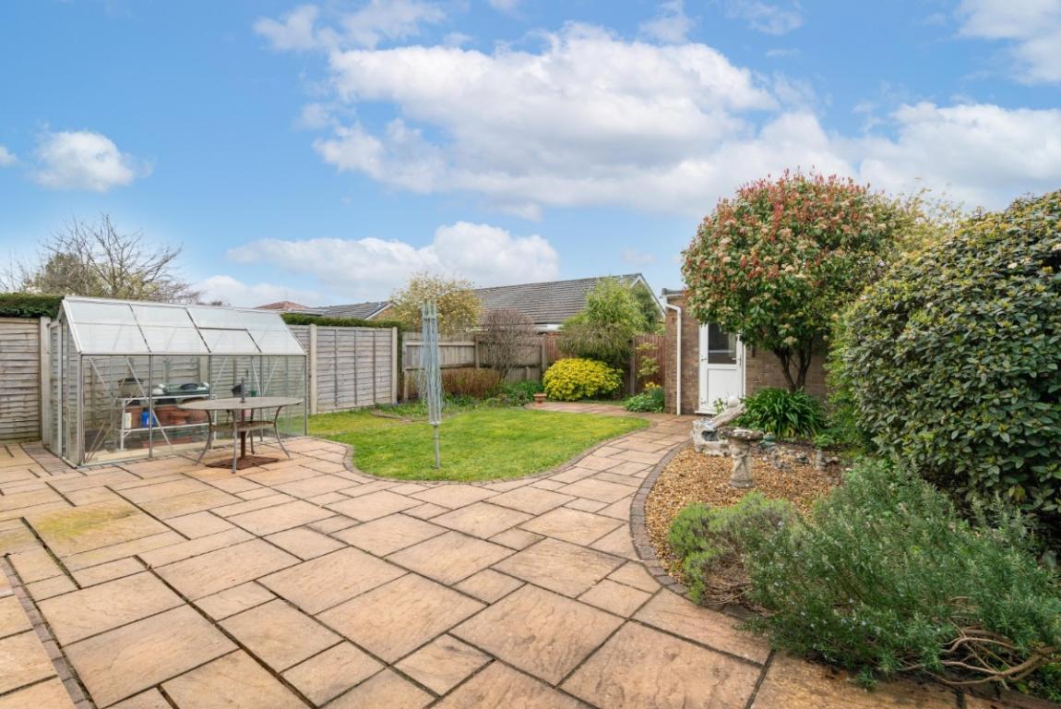
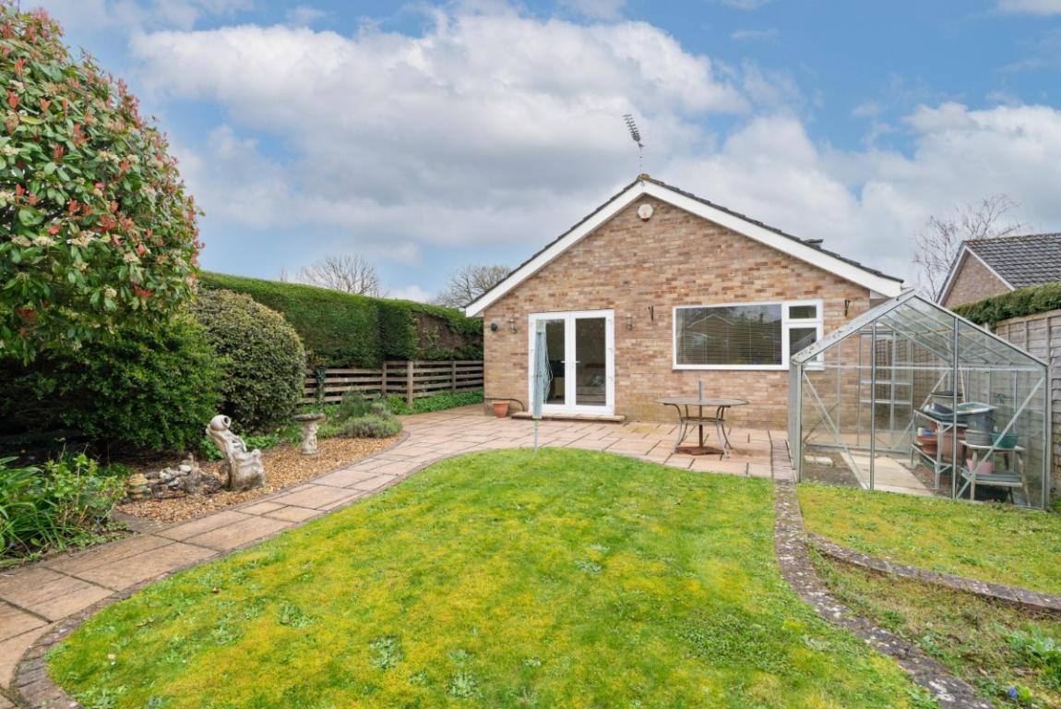
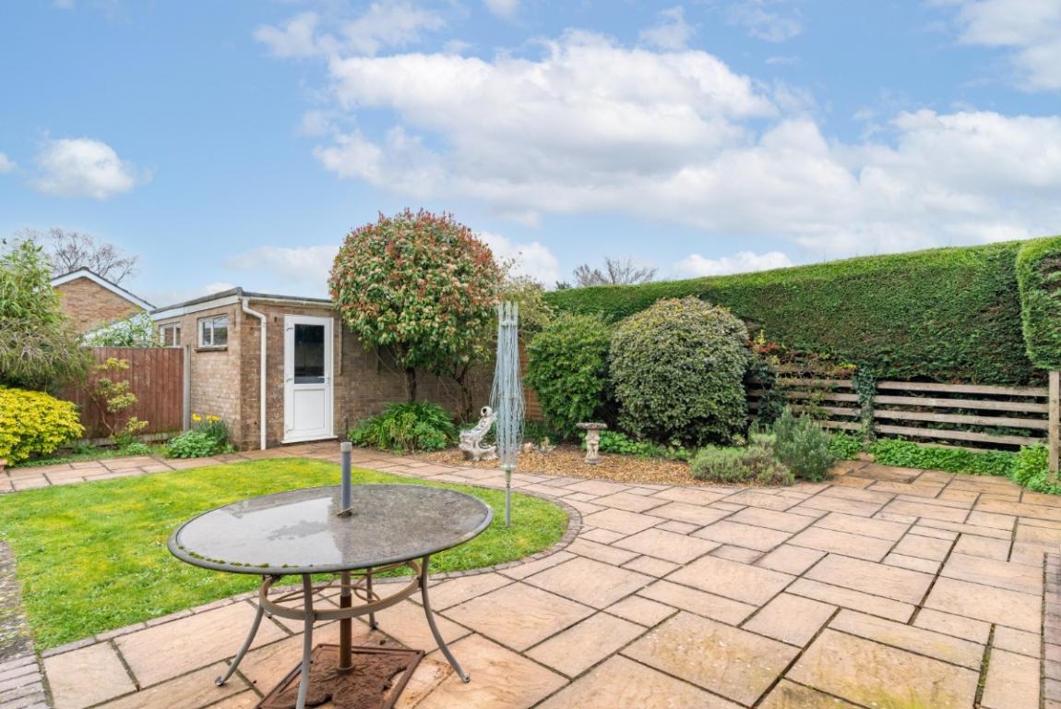
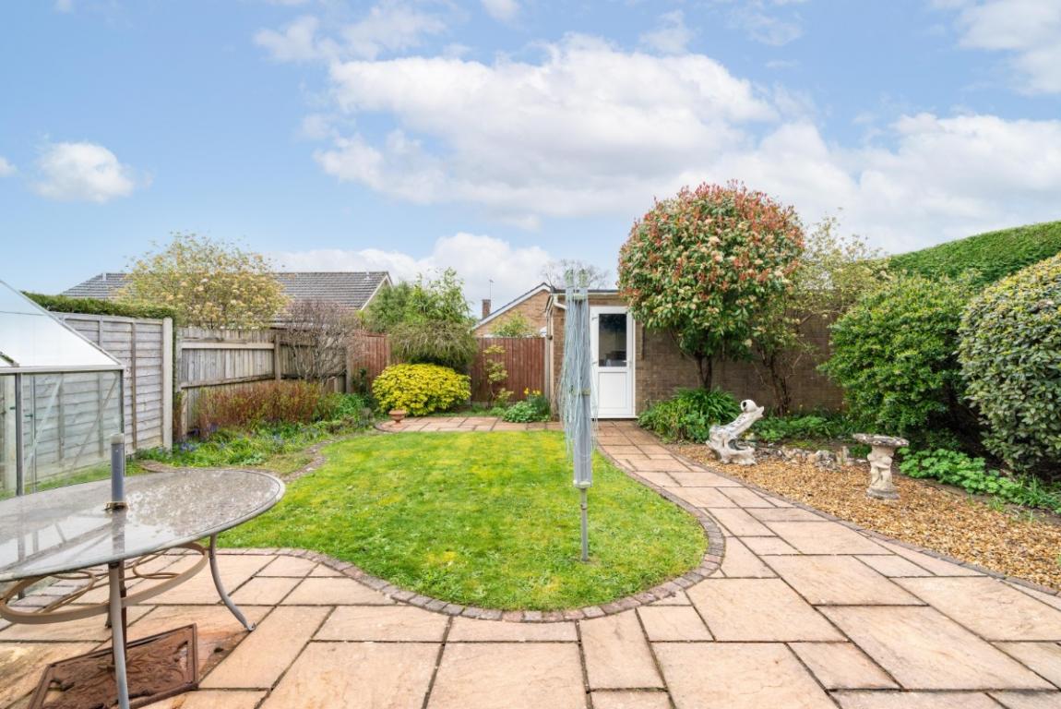
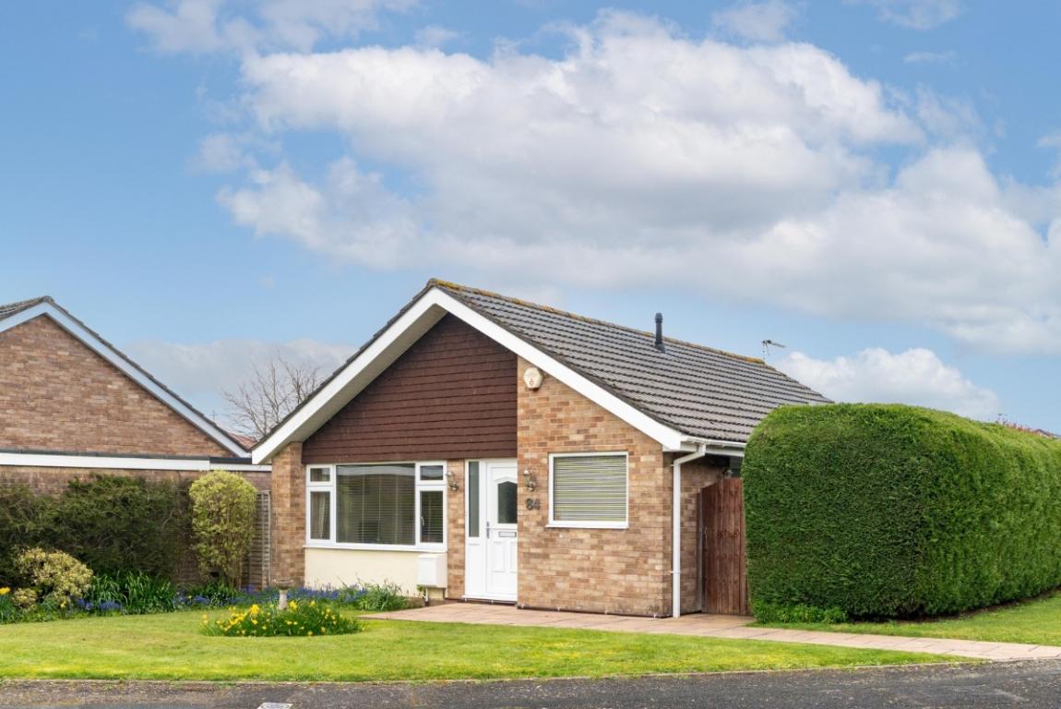
The bungalow stands on a prime corner plot which, to the front and side, is predominantly lawned, with flower beds and paved pathways. To the rear of the property, a block paved driveway provides off road parking and leads to a garage with up-and-over door, lighting, power points, and personal door to the rear garden. A side gate gives access alongside the building, with exterior lighting, to the nicely enclosed rear garden. The bungalow is screened by fencing and an established hedge, providing privacy. There is a large paved patio with exterior lighting, a small lawn, a gravelled area, a range of shrubs, and a personal door into the garage.
LOCATION: Merley offers local shops, a health practice, a First School, a community centre and a church, and bus services run to the coastal towns of Poole and Bournemouth, both of which have mainline rail links to London Waterloo. Schools for all ages, including grammar schools, are easily accessible, and Wimborne town centre provides a wide range of amenities. There are delightful walks close by, in Delph Woods and along the Castleman Trailway to Wimborne and Poole.
DIRECTIONS: From Wimborne, proceed south along Poole Road, over Canford Bridge and up Oakley Hill. Just before the Willett Arms, turn left into Oakley Lane. Turn right into Oakley Straight, and left into Sopwith Crescent. Turn into the second cul-de-sac on the right, towards the shops, and number 84 can be found on the left hand side.
Band D
Band C