/24










Thinking of Selling?
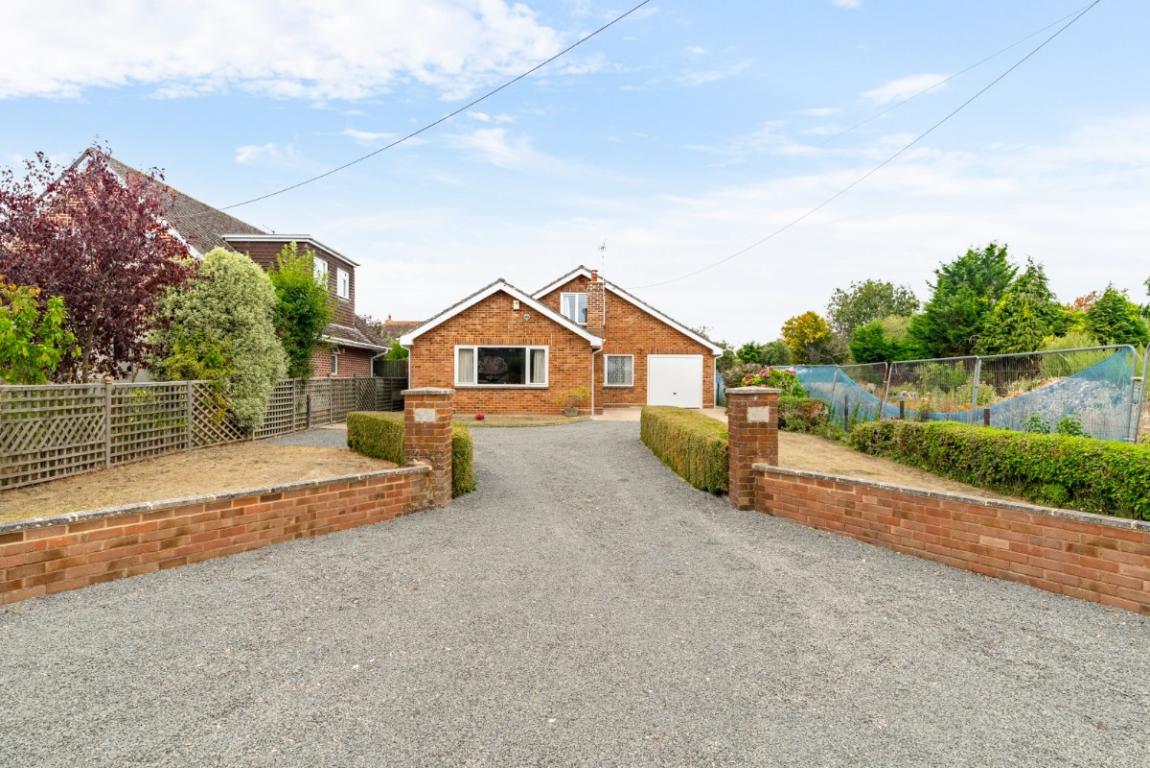
FREE ValuationSet back from the High Street on an ample plot, Sunnymead is a well-proportioned family home offering generous, flexible accommodation over two floors.
THE PROPERTY
Offering flexible, generously sized 2-storey accommodation, including a kitchen/breakfast room overlooking the large, level rear garden, the property benefits from an open fire, gas central heating, and UPVC double glazing.
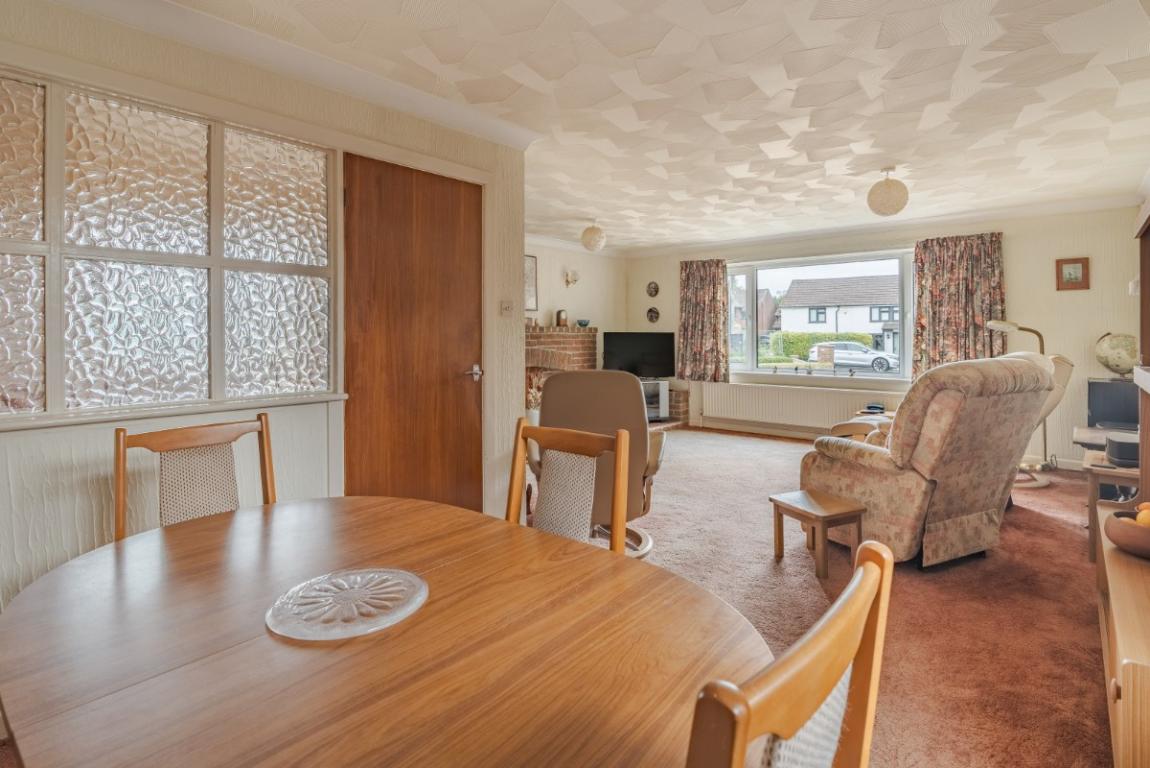
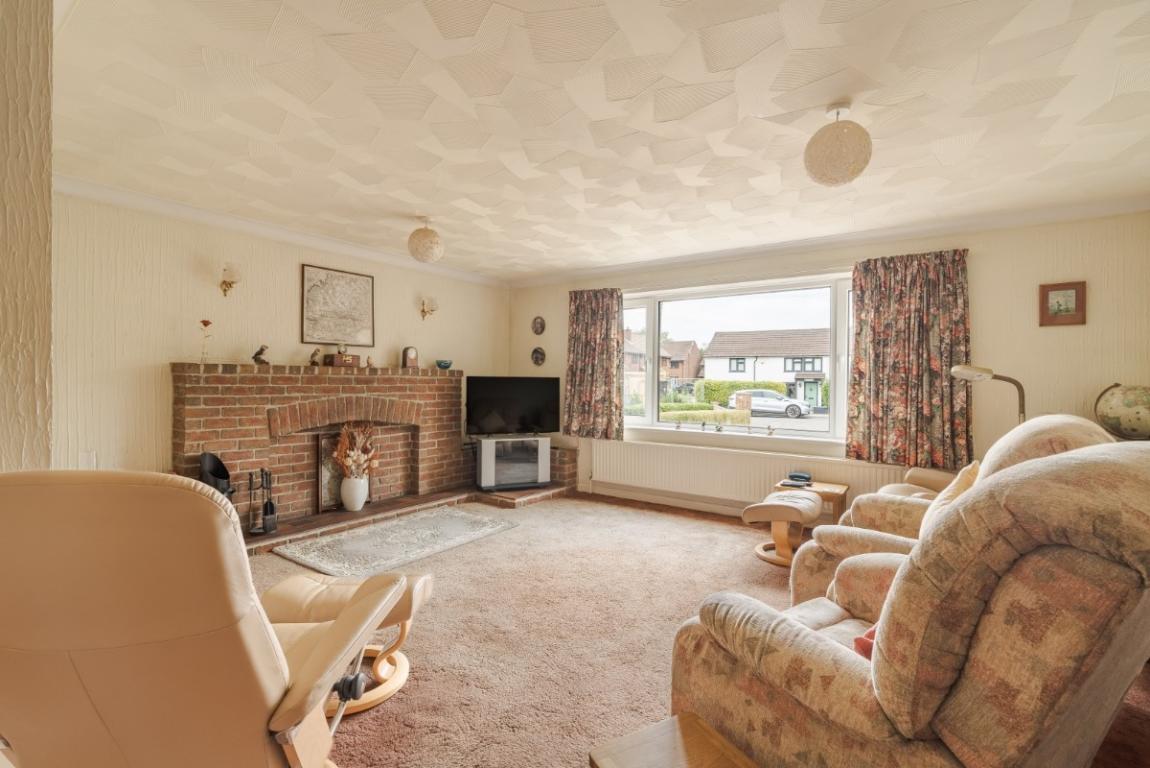
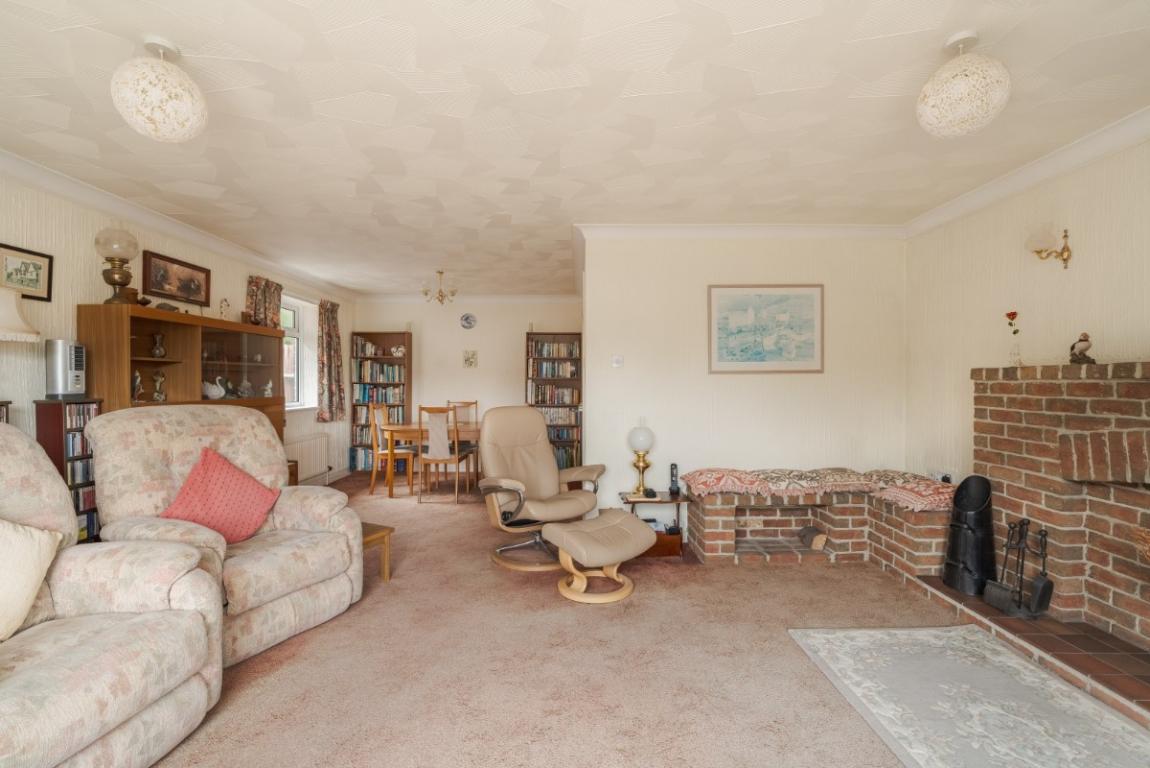
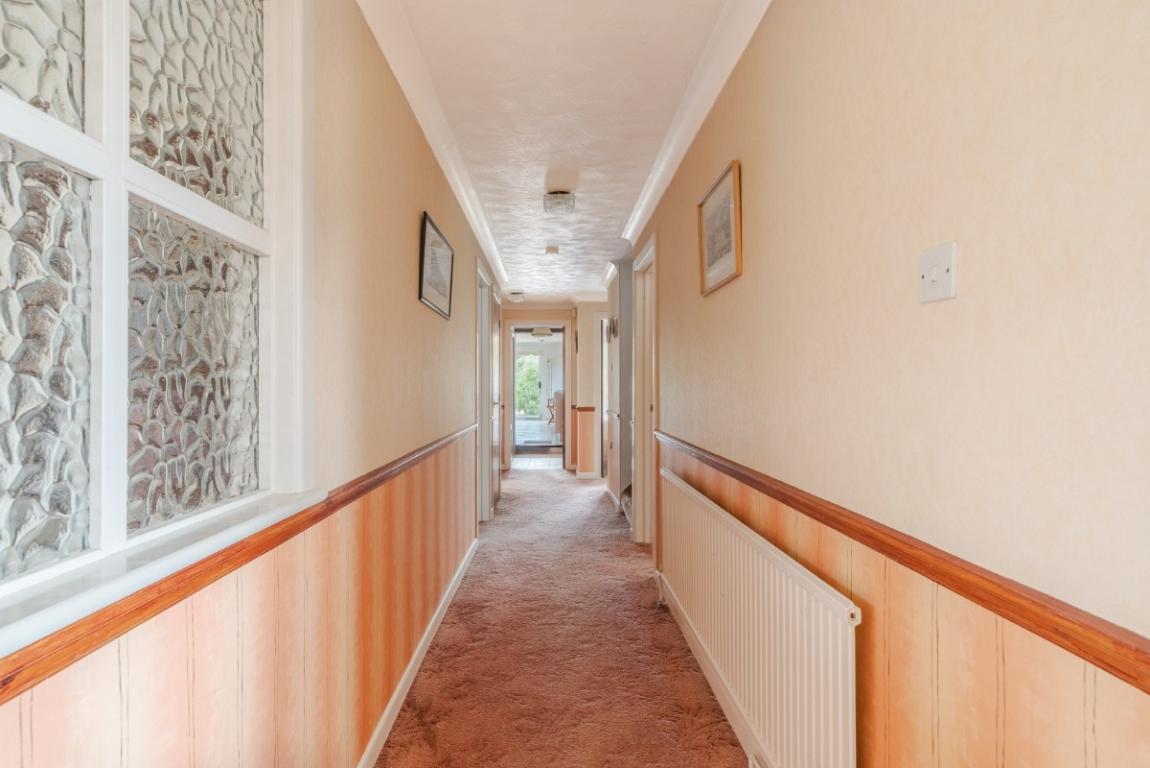
A spacious reception hall with airing and coat cupboards leads to a dual aspect lounge/dining room with a brick open fireplace. There is also a study/fifth bedroom with a deep under stairs cupboard (with fitted light).
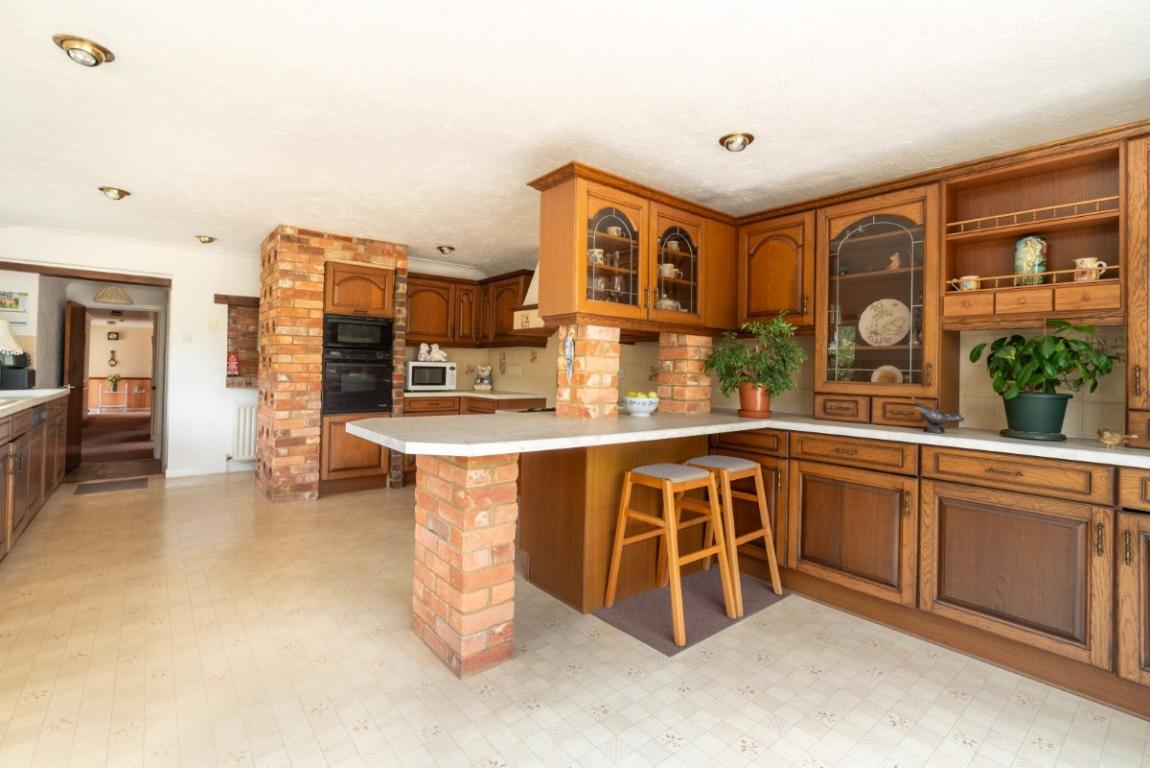
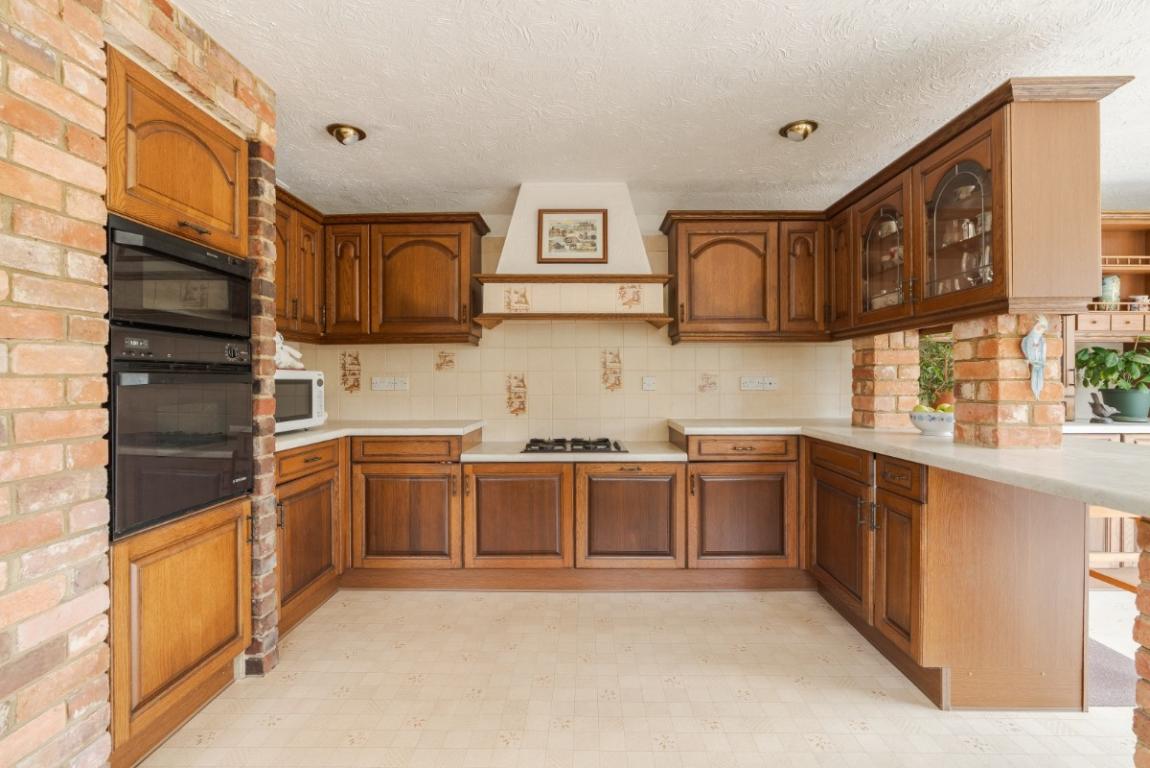
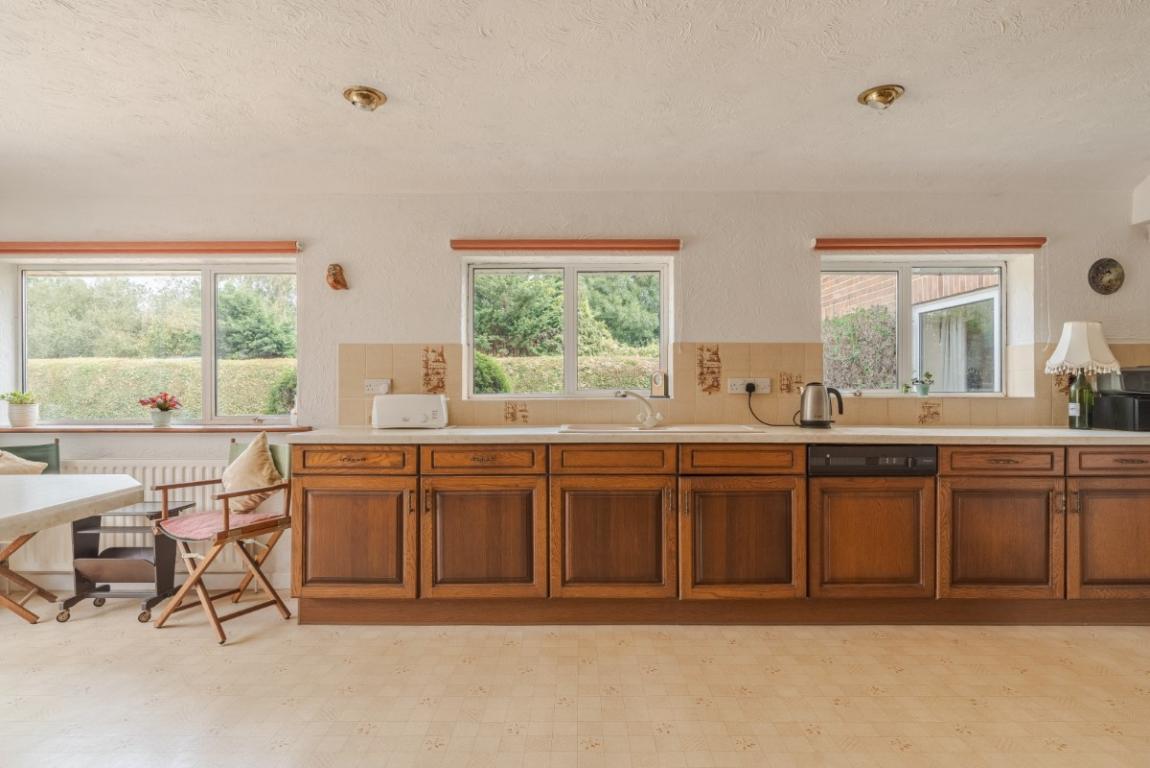
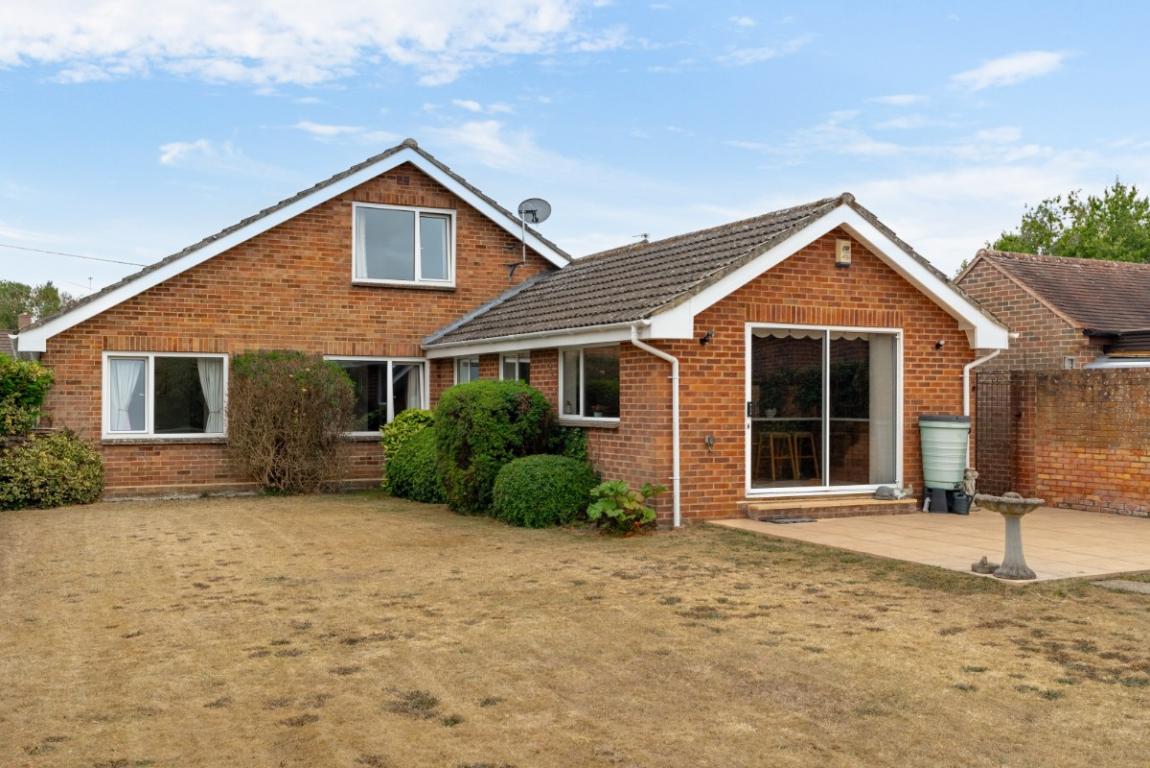
The large, dual-aspect kitchen/breakfast room features patio doors with a delightful garden view, an exposed brick pillar feature with clay pipes for wine storage, an extensive range of units and worktops, and a breakfast bar. Integrated appliances include dishwasher, gas hob, extractor, electric double oven and fridge, and there is space for a further fridge-freezer. A side door leads to an integral porch, and there is a utility room with Worcester gas central heating boiler, space and plumbing for washing machine, space for tumble dryer, and door to the porch.
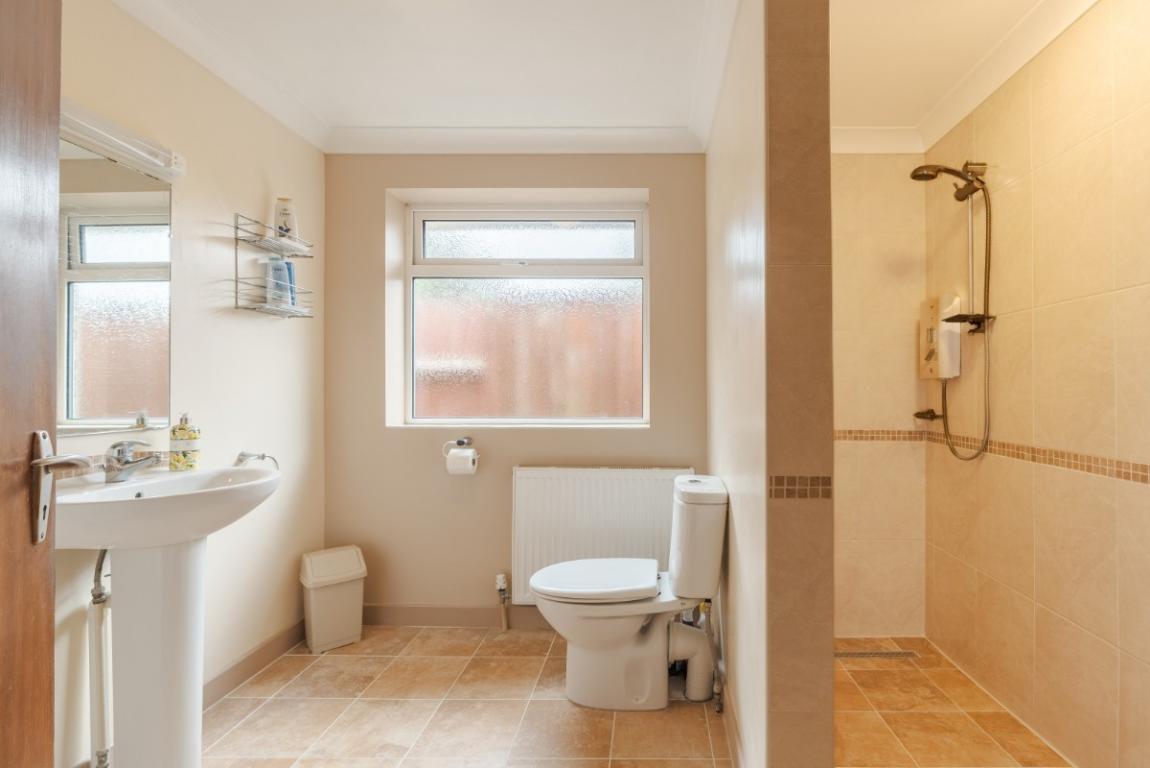
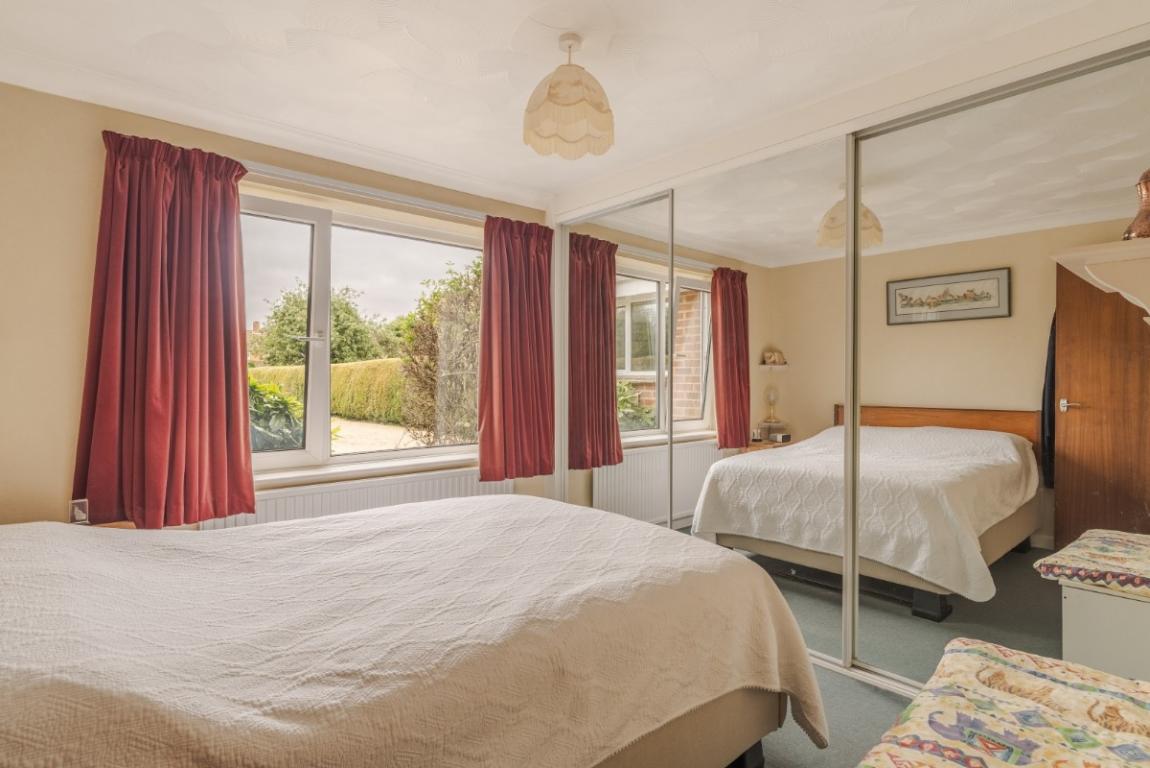
There are 2 ground floor double bedrooms overlooking the rear garden, both with fitted or built-in furniture, a wet room (with wash basin, WC and shower) and a spacious family bathroom (with bath, WC, wash basin, bidet and built-in shelved cupboard).
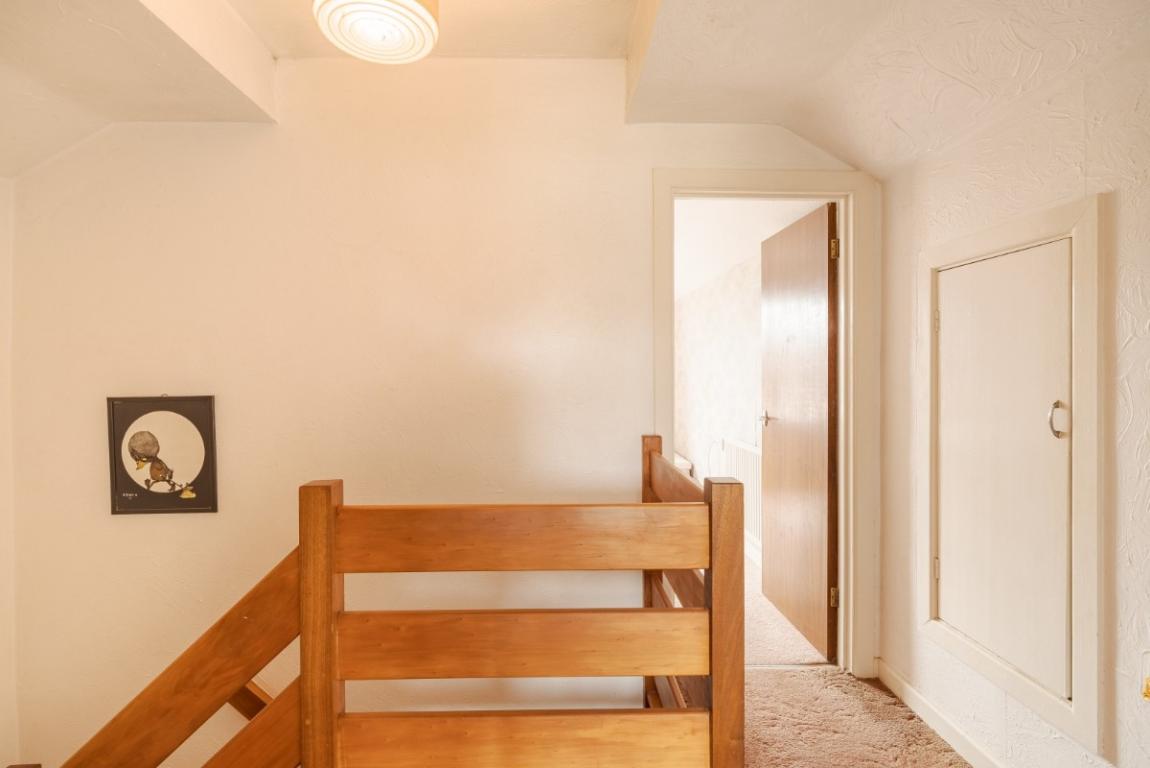
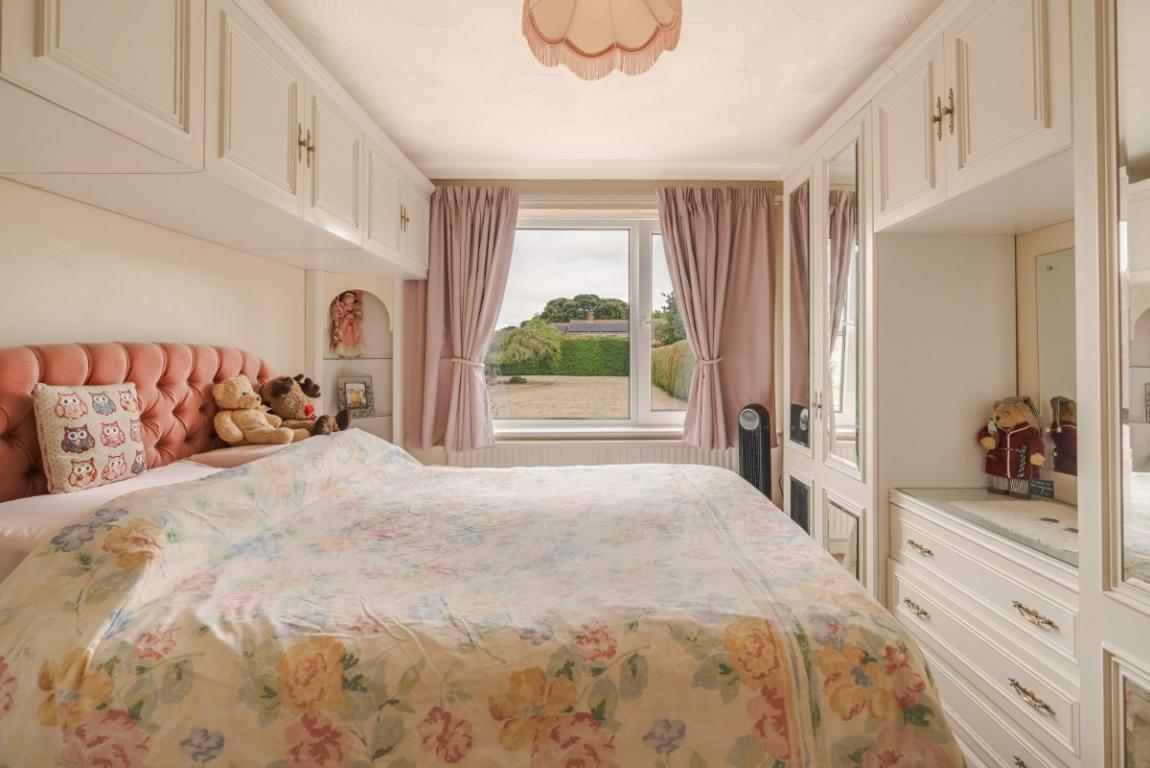
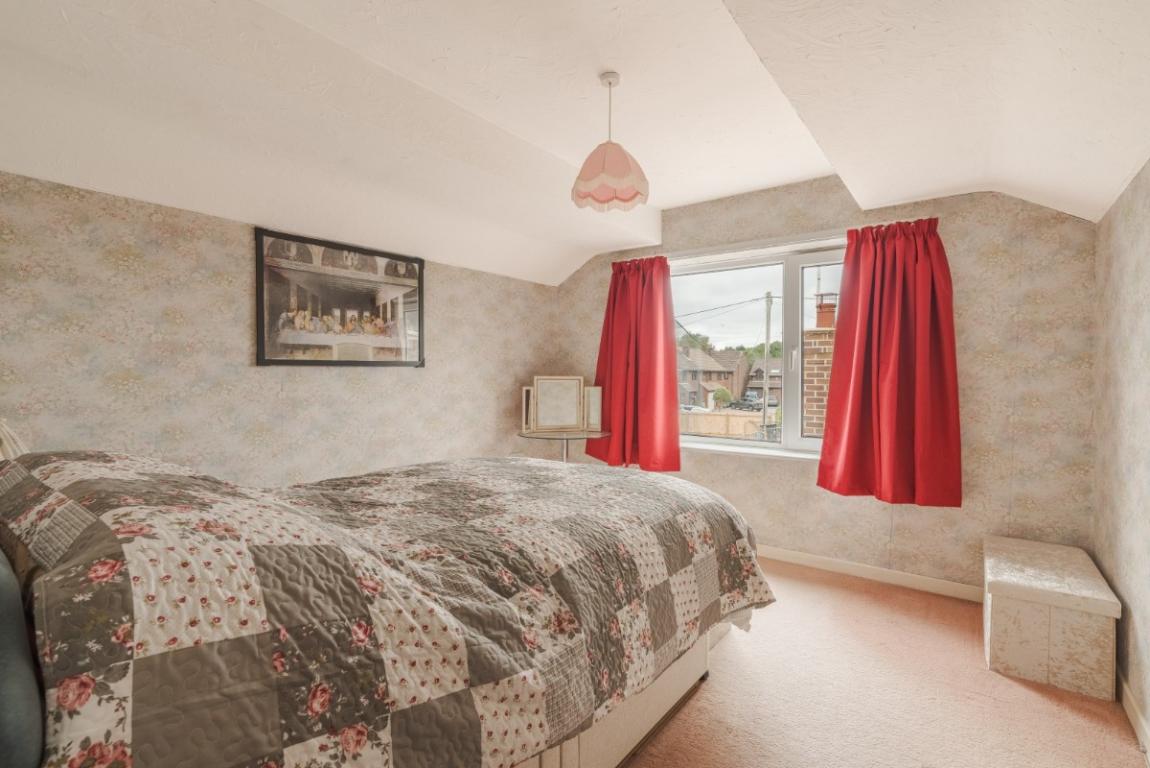
Stairs lead to a first floor landing with access to a large eaves storage cupboard (with fitted light) and there are 2 further double bedrooms.
THE OUTSIDE
The house is centrally positioned within its ample plot, setting it back from the village road. A spacious gravelled driveway leads through a brick pillared entrance, providing turning and parking, and leading to a further block paved parking area in front of the integral garage, which has an up-and-over door, lighting and power points.
The front garden has lawns, hedges and shrubs. At the side there is a fuel bunker for the open fire. A gate and footpath lead to the large, neatly maintained south westerly facing rear garden which is largely laid to lawn, with a hardstanding for a shed, and a range of shrubs and trees including a weeping silver birch and 3 apple trees.
LOCATION
Sturminster Marshall is a well-served village with a lively community, approximately four miles west of Wimborne Minster. The village has a First School, parish church, village hall, recreation ground, maypole green, golf course, post office/shop, pharmacy and two pub/restaurants. The A350 and A31 are readily accessible, providing good road links to Blandford Forum, Dorchester, Poole and Wimborne
AGENTS NOTES
The neighbouring property has planning permission for 5 new-build houses, which are due to start construction in 2027. More details available from the agent if required. Minster. Poole, Bournemouth and Dorchester each have mainline rail connections.
Band E
Band D