/20
Thinking of Selling?
FREE ValuationSwallow Way is a quiet residential close set within the popular village of Colehill, and number 18 presents an appealing proposition for those seeking well-proportioned single-storey living without compromise on space or specification. The property has been extended and updated in recent years to create an impressive footprint, with particular attention given to the rear of the bungalow where a substantial garden room addition transforms the everyday living experience.
THE PROPERTY
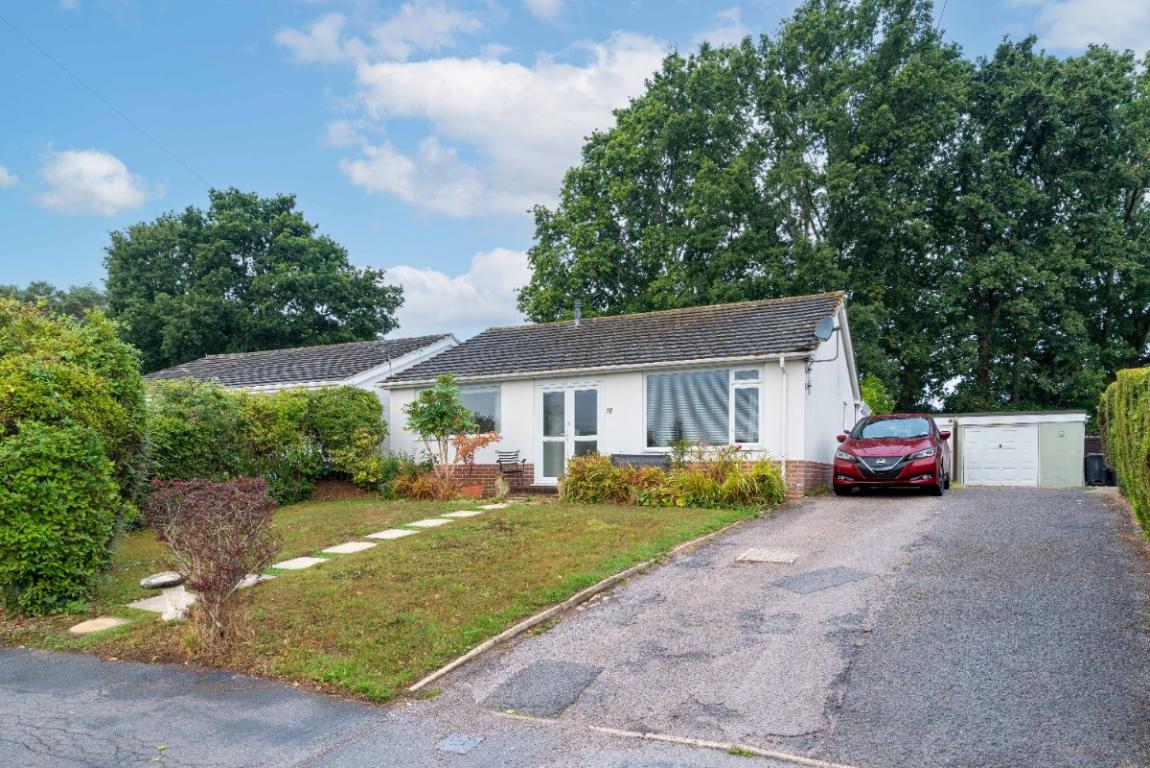
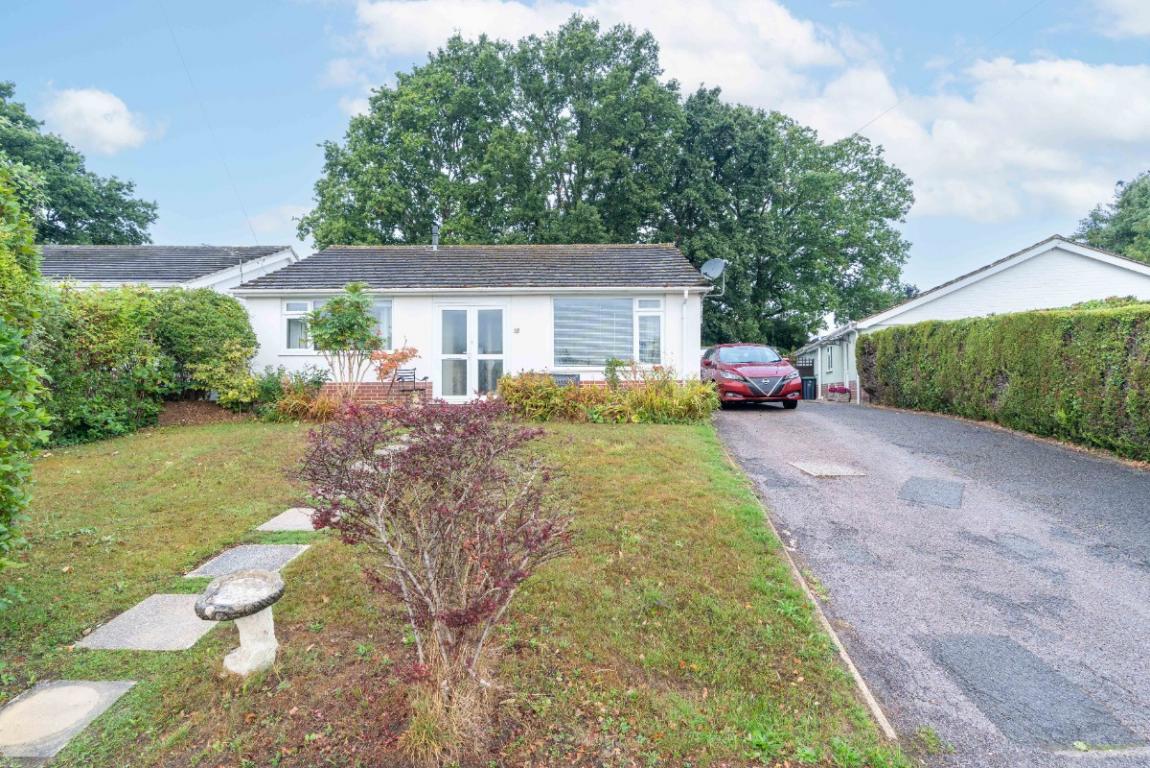
Approach is via a block-paved driveway providing parking for several vehicles, with a detached garage set to the right-hand side. The front elevation presents in white render beneath a tiled roof, with a lawned front garden bordered by established hedging and planting.
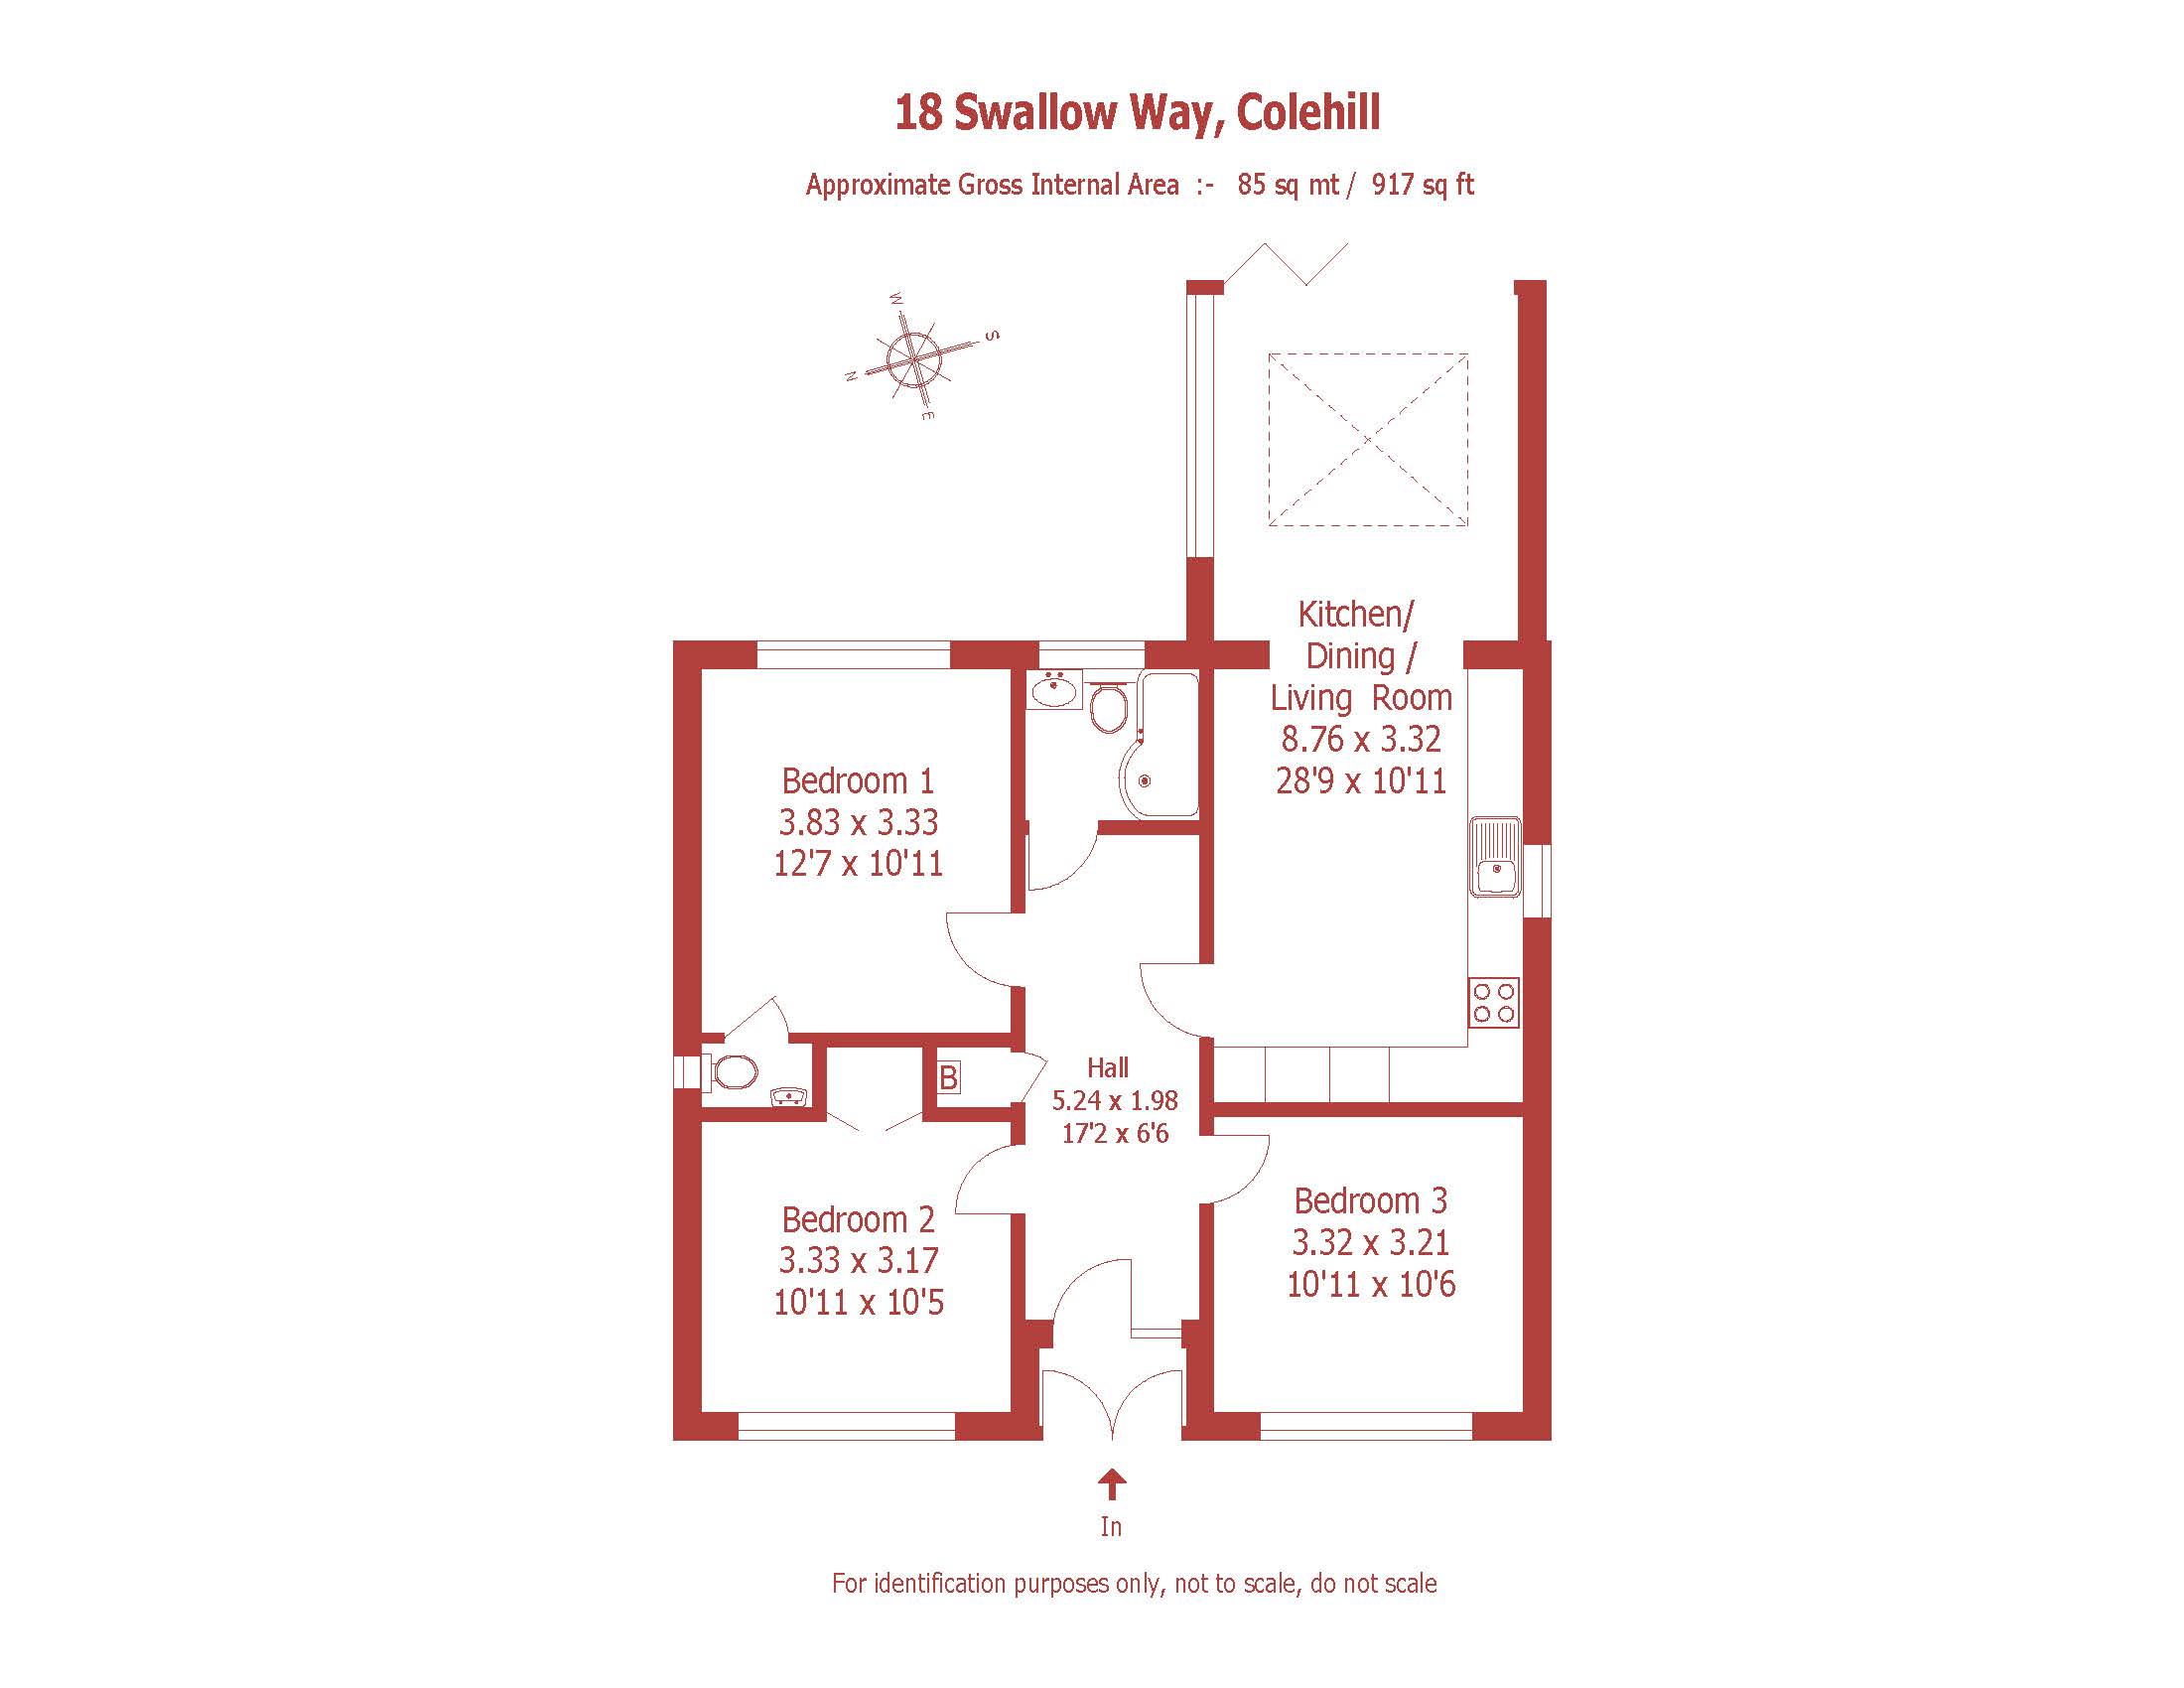
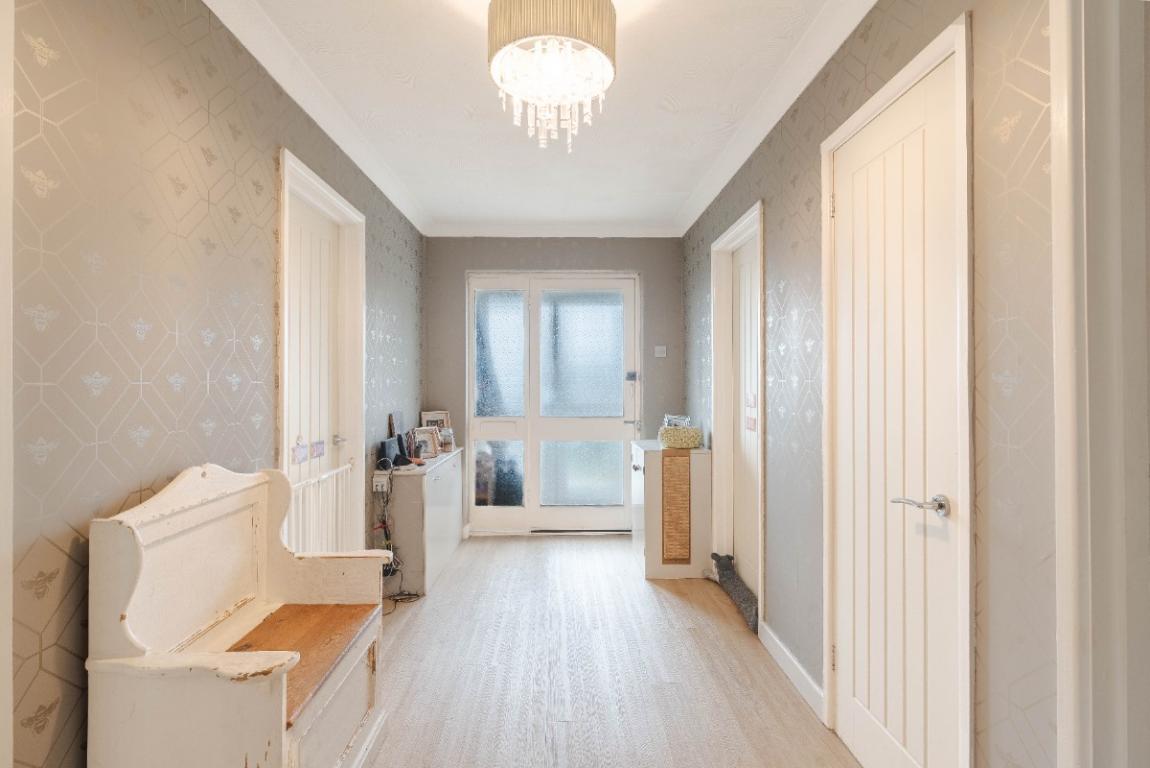
Entry is via a half-glazed front door into a notably wide entrance hall finished with LVT flooring and decorative wallpaper. The hall gives access to all principal rooms and immediately conveys the scale of the property.
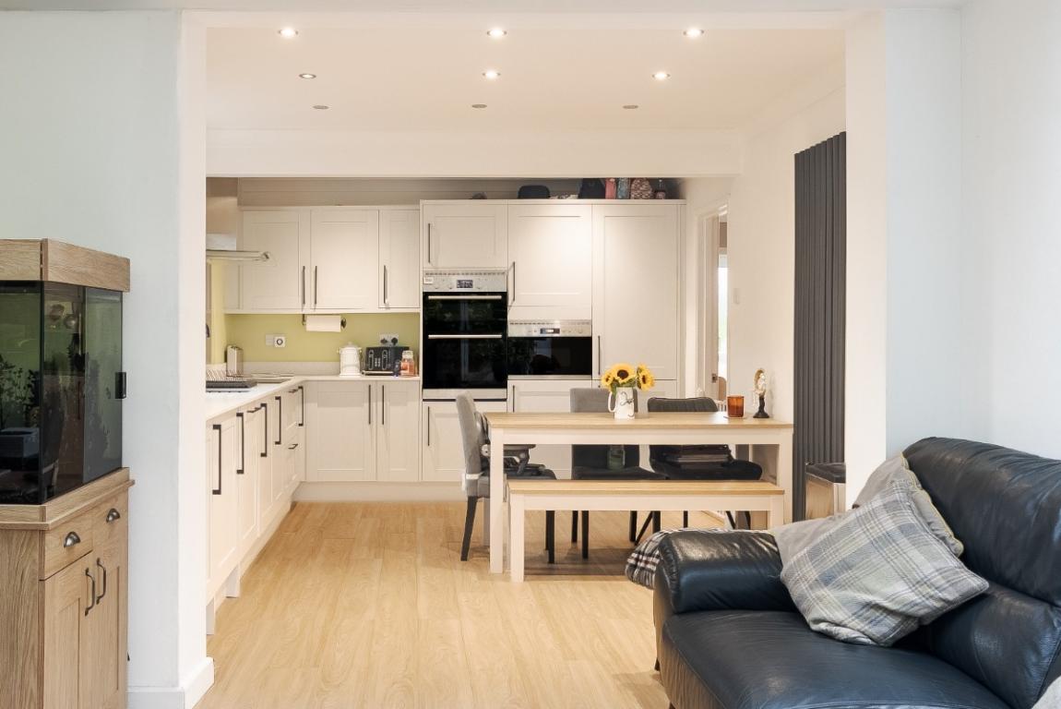
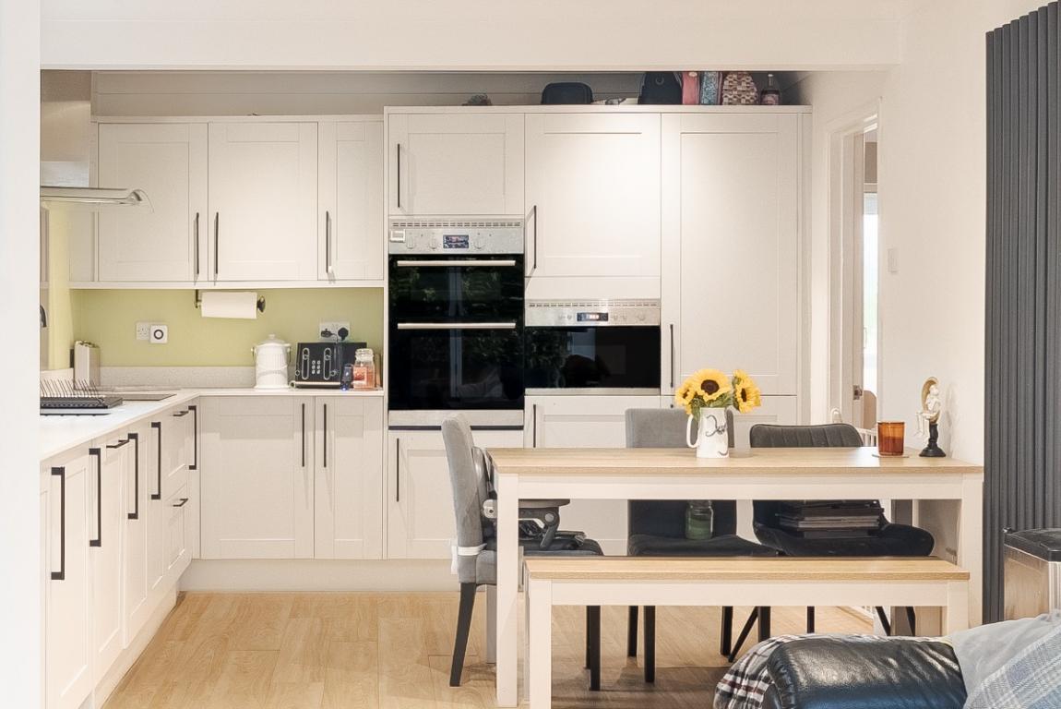
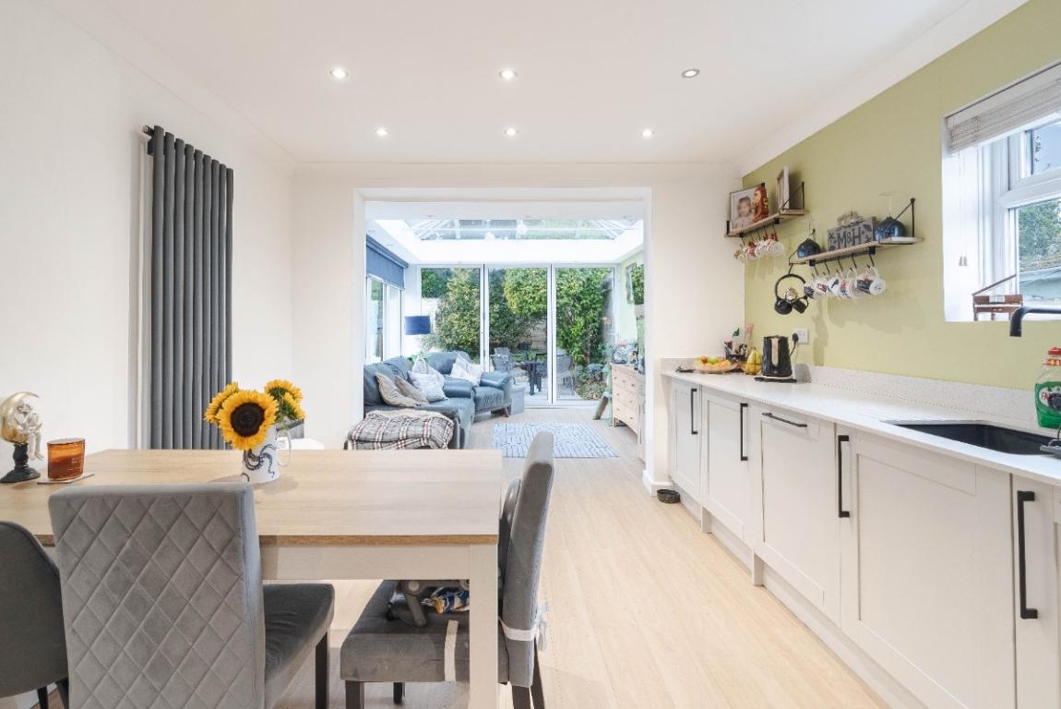
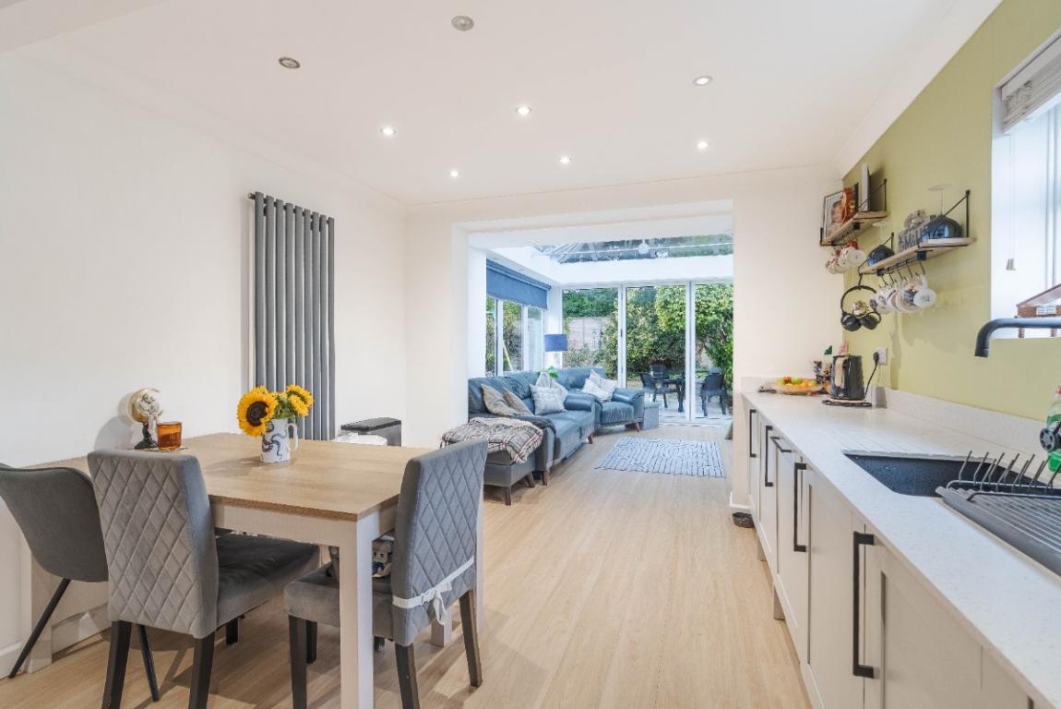
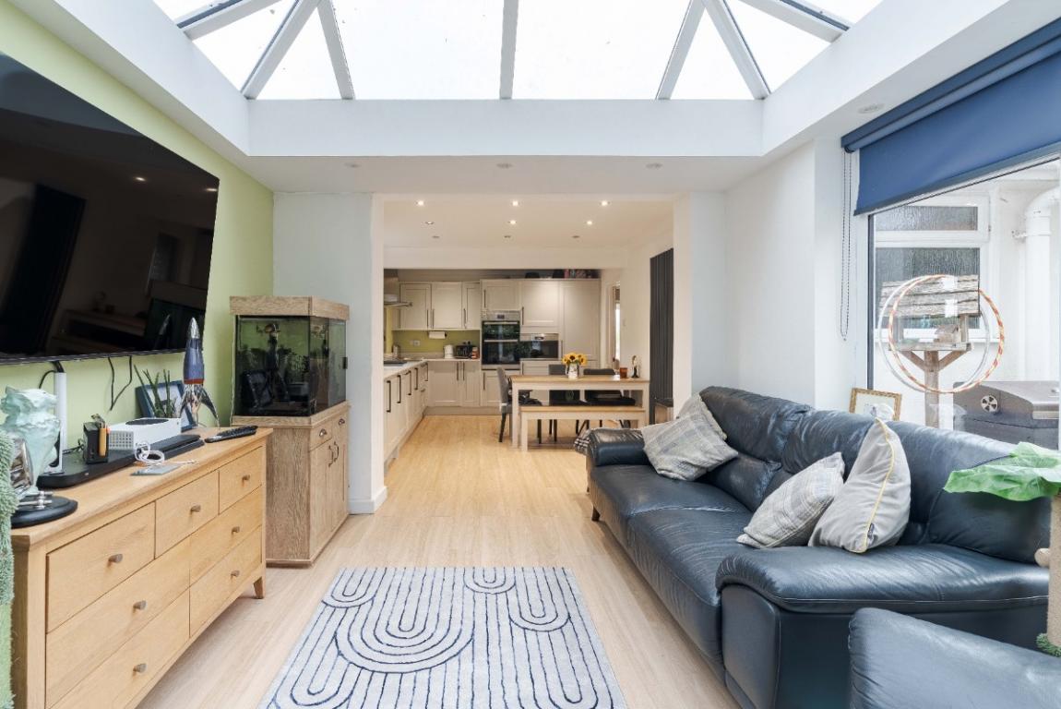
The kitchen and dining area sits at the heart of the home and has been fitted with a range of shaker-style cabinetry in an off-white finish with composite quartz worktops and matt black ironmongery. Integrated appliances include a Samsung induction hob, Hotpoint double oven, Indesit microwave, integrated dishwasher and Hotpoint washing machine. The kitchen opens directly through to the garden room without interruption, creating a flowing living and entertaining space that runs the depth of the property.
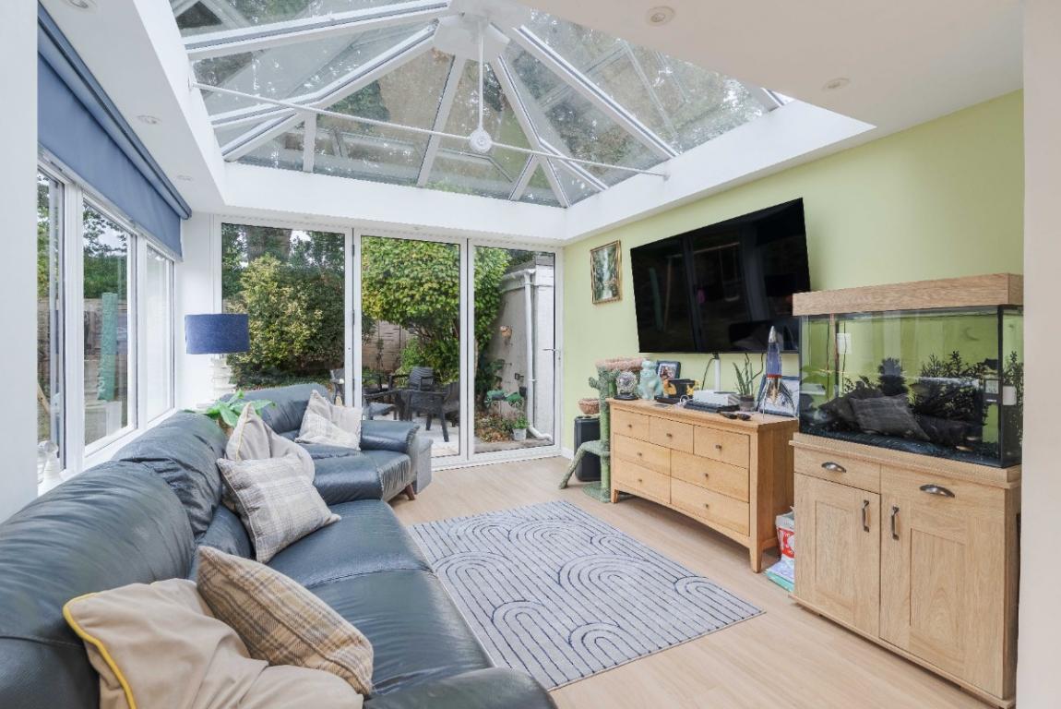
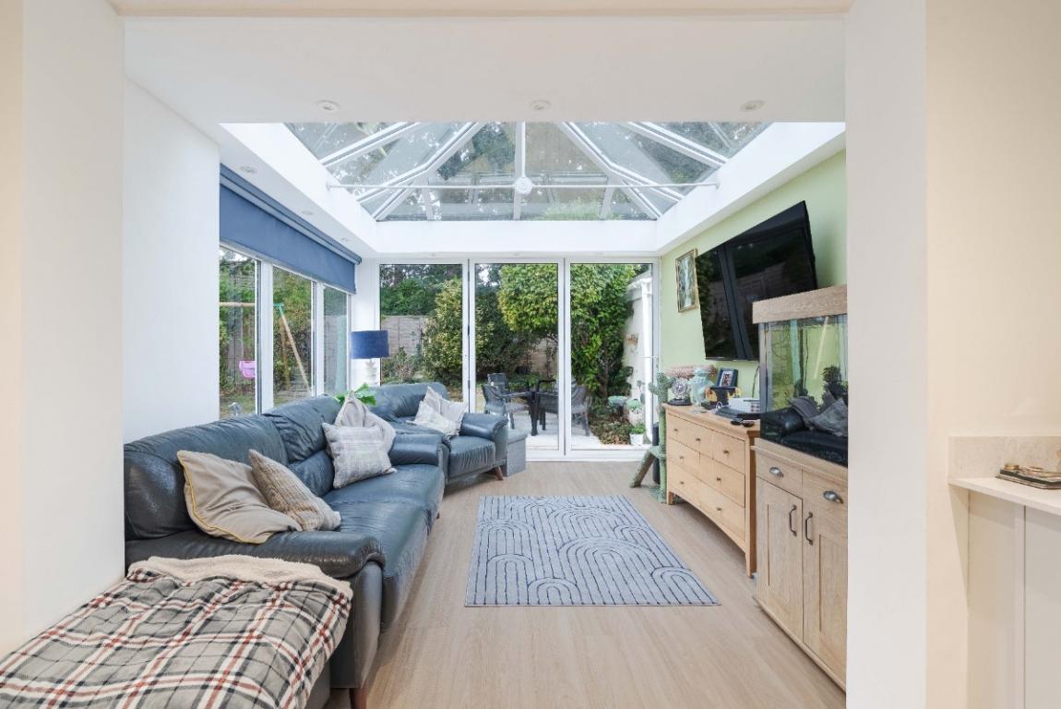
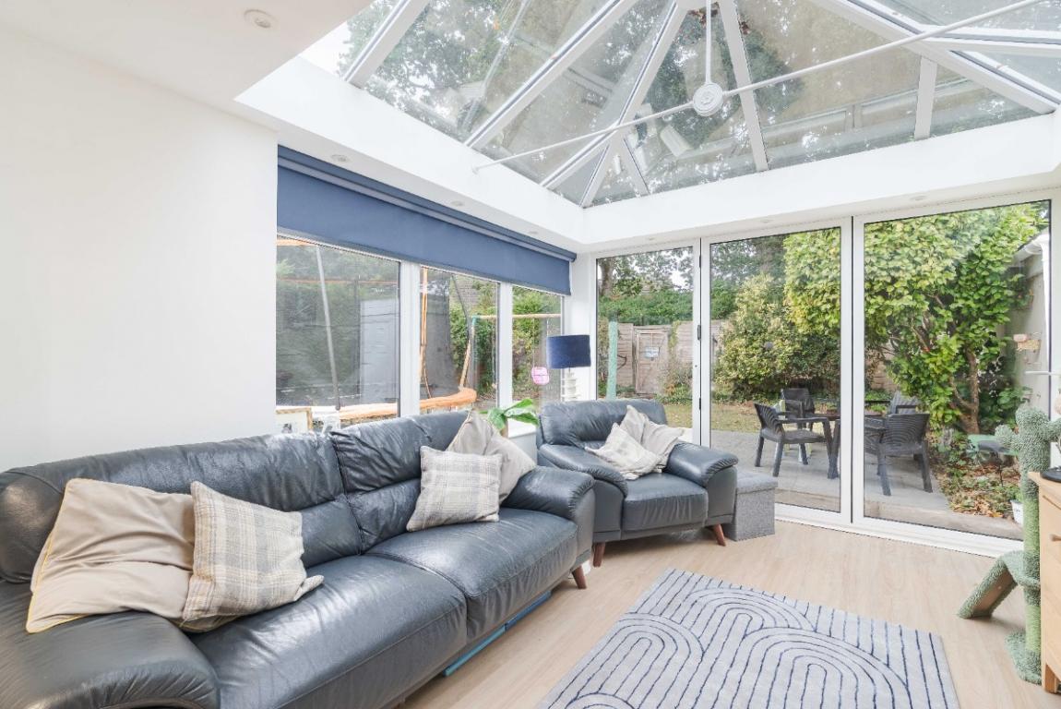
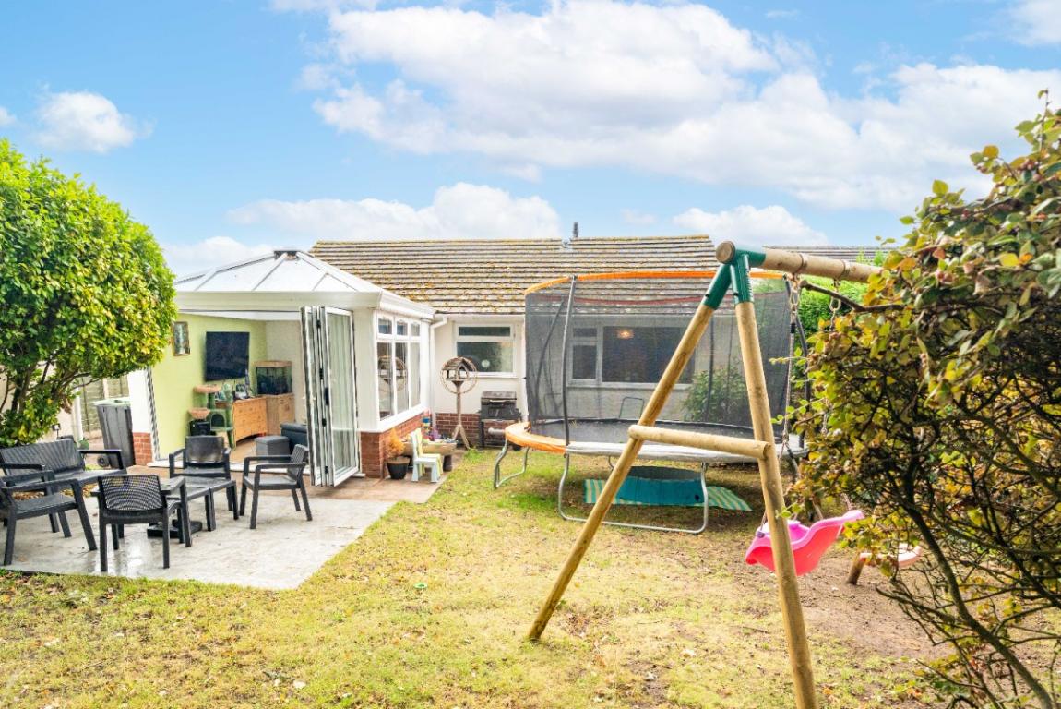
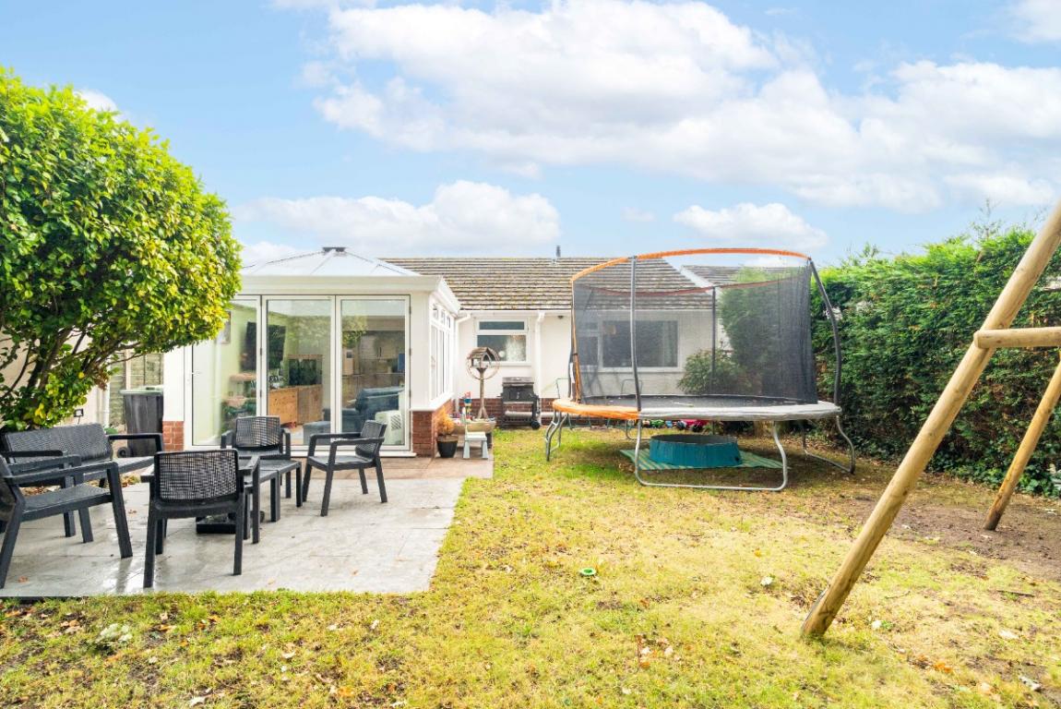
The garden room is the standout feature of the house. Built to a high specification with a full-height lantern roof, the space is flooded with natural light throughout the day. Full-width bi-fold doors retract to create a seamless connection with the rear terrace, making indoor-outdoor living a practical daily reality rather than a seasonal aspiration. LVT flooring continues through from the kitchen, maintaining visual continuity across the combined space.
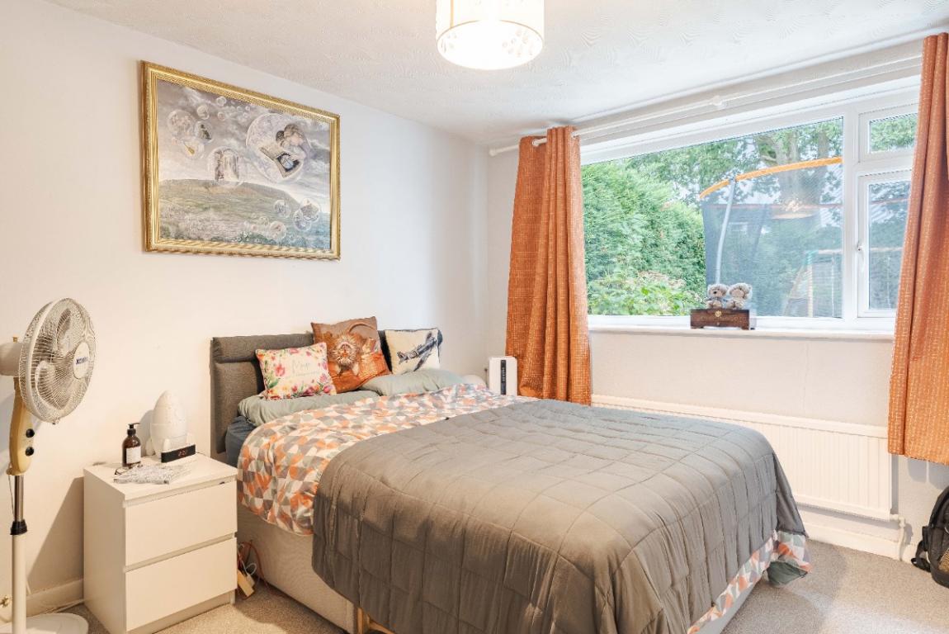
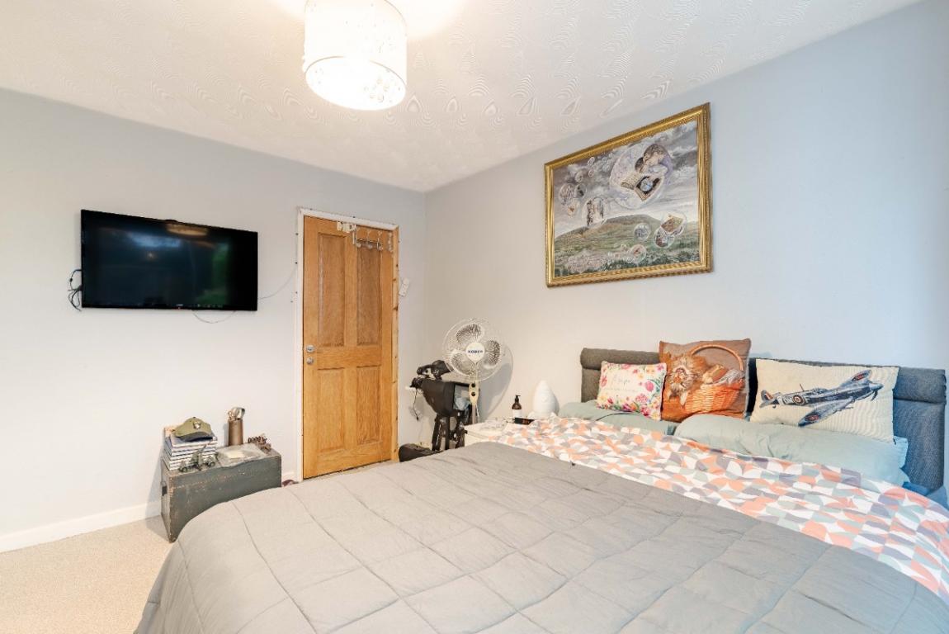
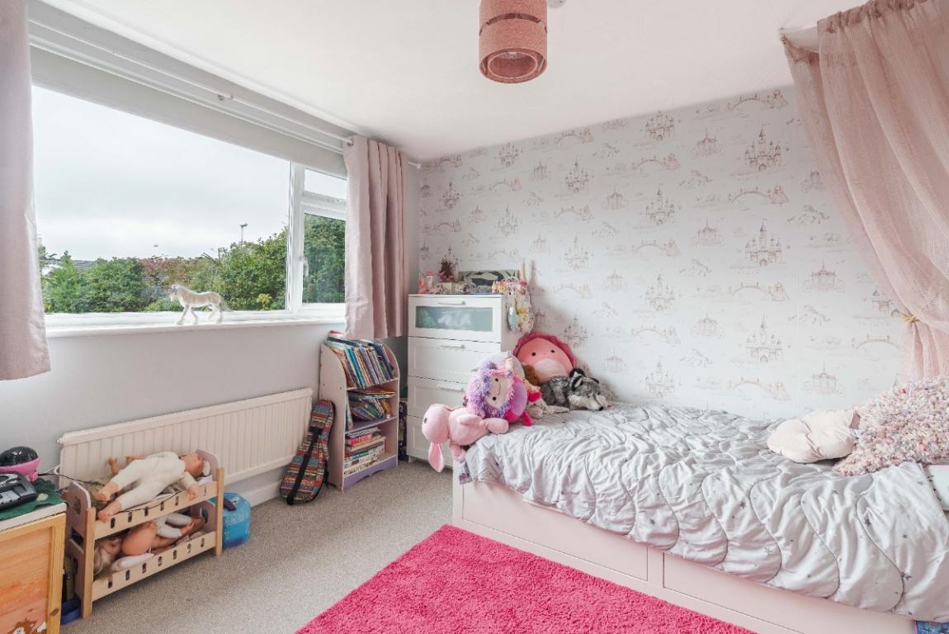
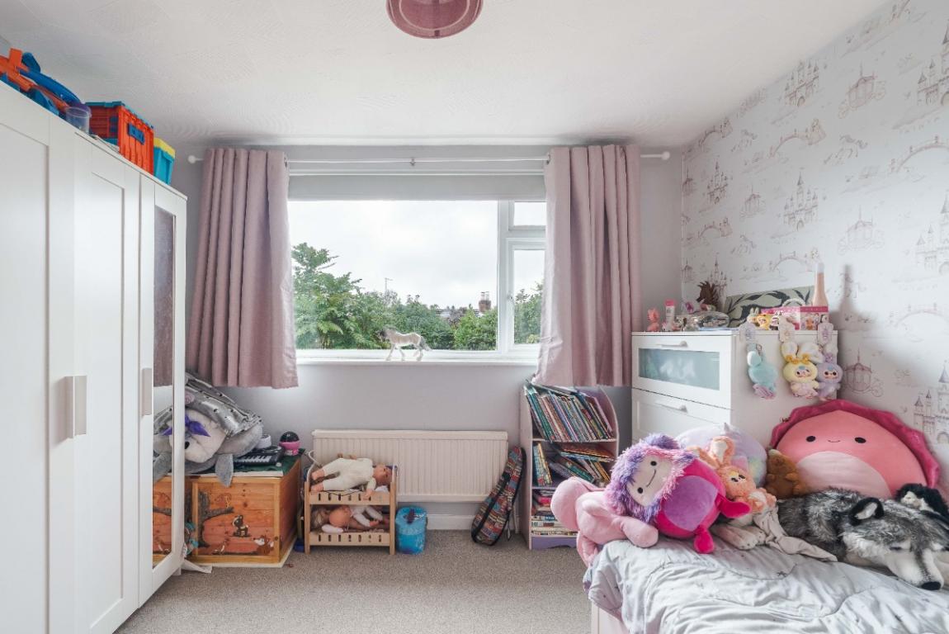
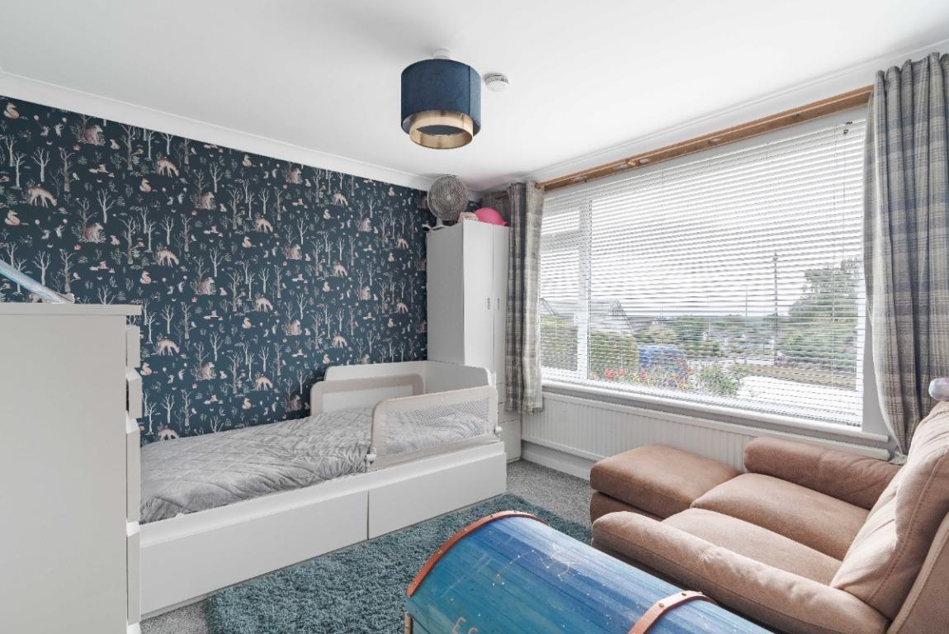
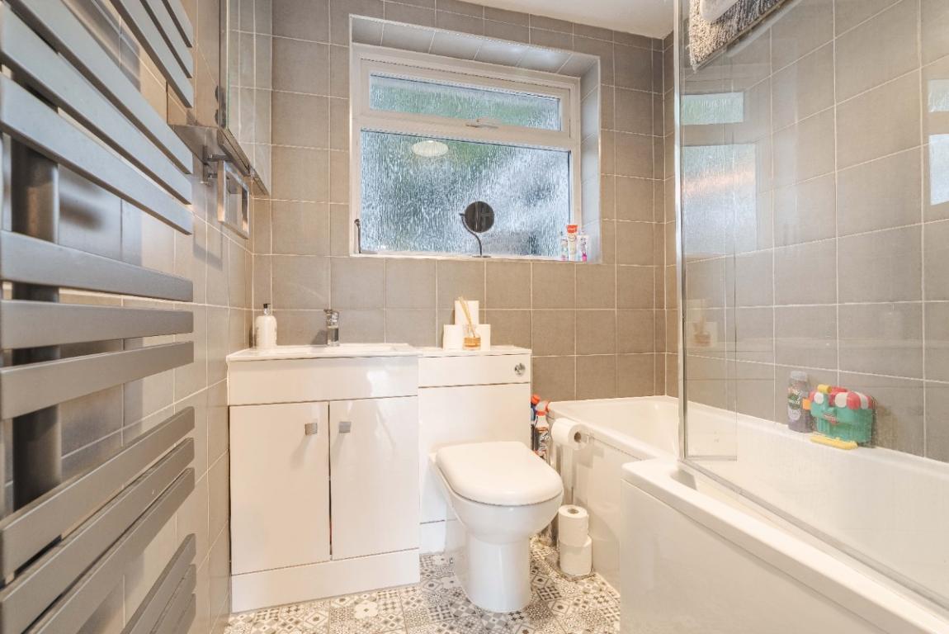
The three bedrooms are served from the entrance hall. The principal double bedroom occupies a rear aspect with garden outlook. Two further bedrooms are well-proportioned and suit a variety of uses. The bathroom has been re-fitted with a panelled bath with glass shower screen, a combined vanity unit and WC, full tiling to walls and floor, and a chrome heated towel rail.
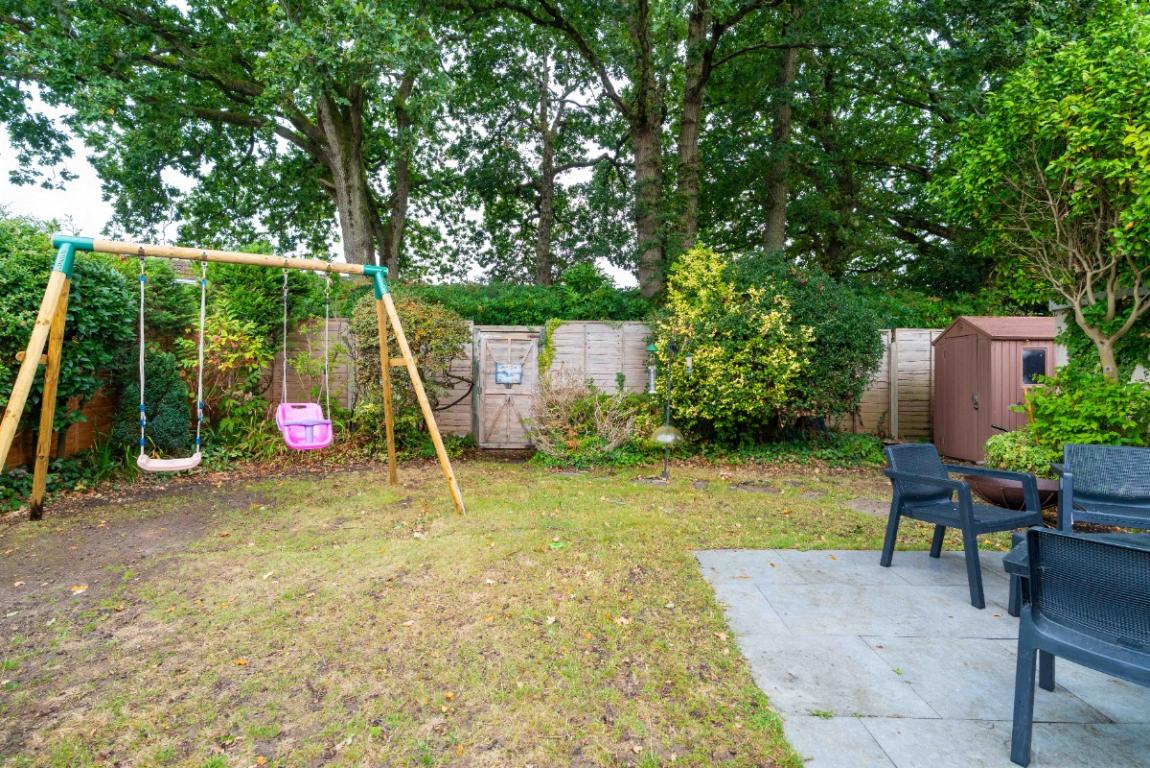
The rear garden is enclosed by close-board fencing and mature hedging, affording a good degree of privacy. A paved terrace sits directly off the bi-folds, with a lawned area beyond.
OUTSIDE
Colehill is a residential village situated immediately to the east of Wimborne Minster, forming part of the wider East Dorset area. It is regarded as one of the more desirable addresses within the BH21 postcode, offering a semi-rural character with ready access to the facilities of Wimborne town centre, which lies approximately one mile to the west.
The village itself supports a local primary school, Colehill First School, which is well regarded locally. Merley Court and nearby Canford Heath provide open countryside walking and cycling within easy reach. The B3073 corridor connects Colehill efficiently to both the Ferndown conurbation and the A31 dual carriageway, providing access to Poole, Bournemouth and the wider road network. Bournemouth and Poole town centres are typically reached in under thirty minutes by car. Bournemouth International Airport lies approximately six miles to the south-east. Secondary schooling is served by Wimborne's Queen Elizabeth's School, a well-regarded academy with a long-standing local reputation. Wimborne town centre offers a range of independent retailers, supermarkets, restaurants, cafés, and the historic Minster which attracts visitors from across the region.
DIRECTIONS
From our office in Wimborne Minster, proceed up Rowlands Hill towards Colehill, along Wimborne Road until it meets Middlehill Road. Turn right on to Middlehill Road and turn left into Pilford Heath Road. This becomes Sand Lane, turn left into Heron Drive and Swallow Way can be found on the right.
Band D
Band D