

/17
Thinking of Selling?
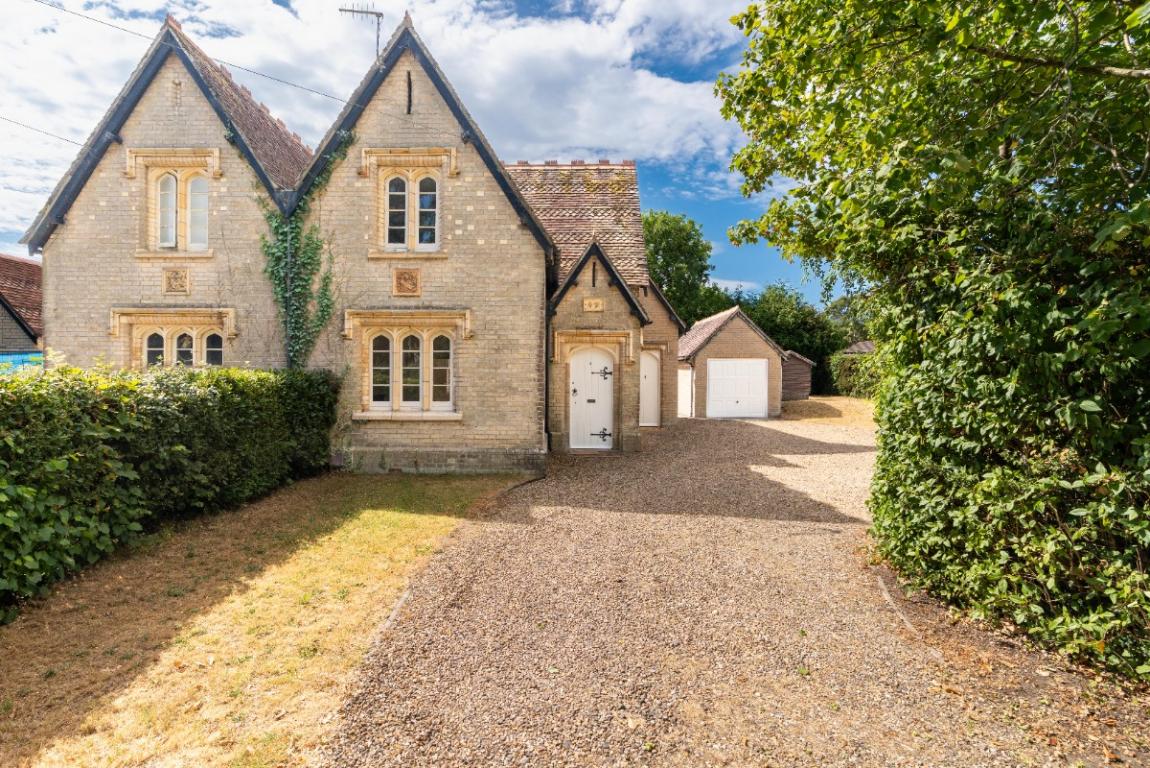
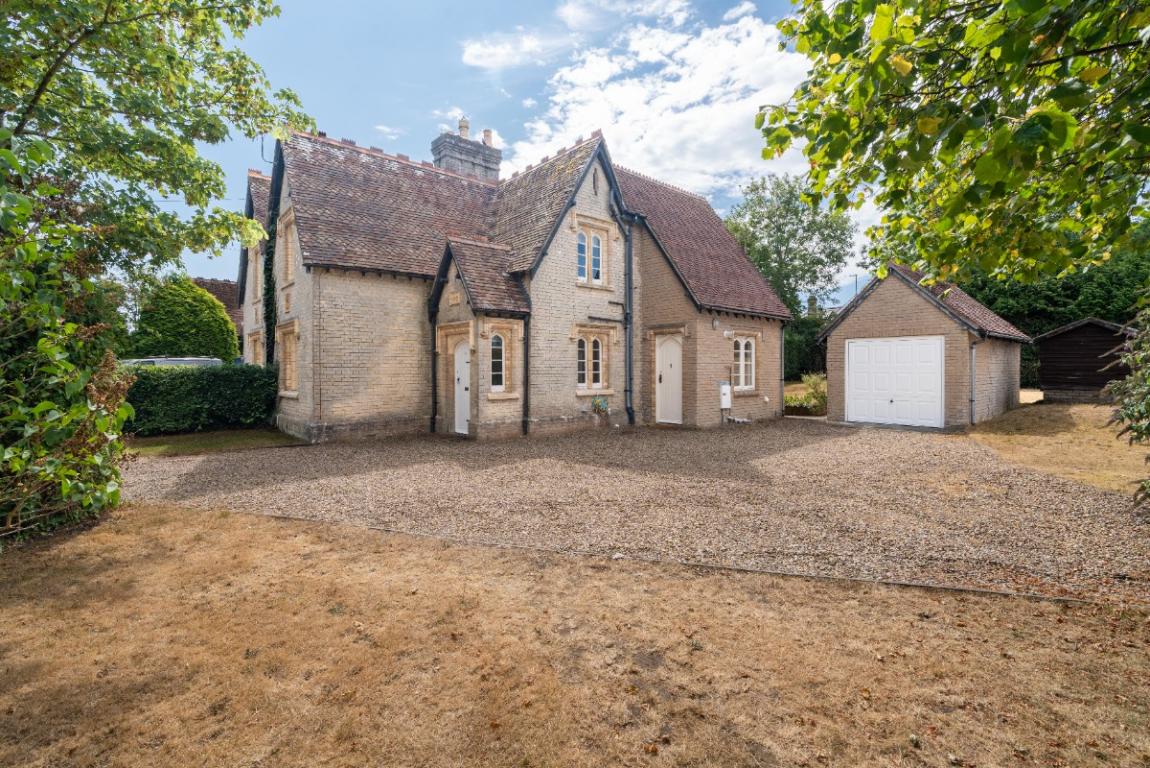
FREE ValuationA delightful three bedroom Grade II semi-detached Listed Lady Wimborne cottage, being one of approximately 100 cottages built for the Canford Estate in the late nineteenth century. This is cottage number 83. The property retains original features throughout, including Gothic arched windows, a stable-style front door, and an original cast iron fireplace. The property which has a 2 storey extension completed in 1991, has been in the ownership of the same family for 100 years.
THE PROPERTY
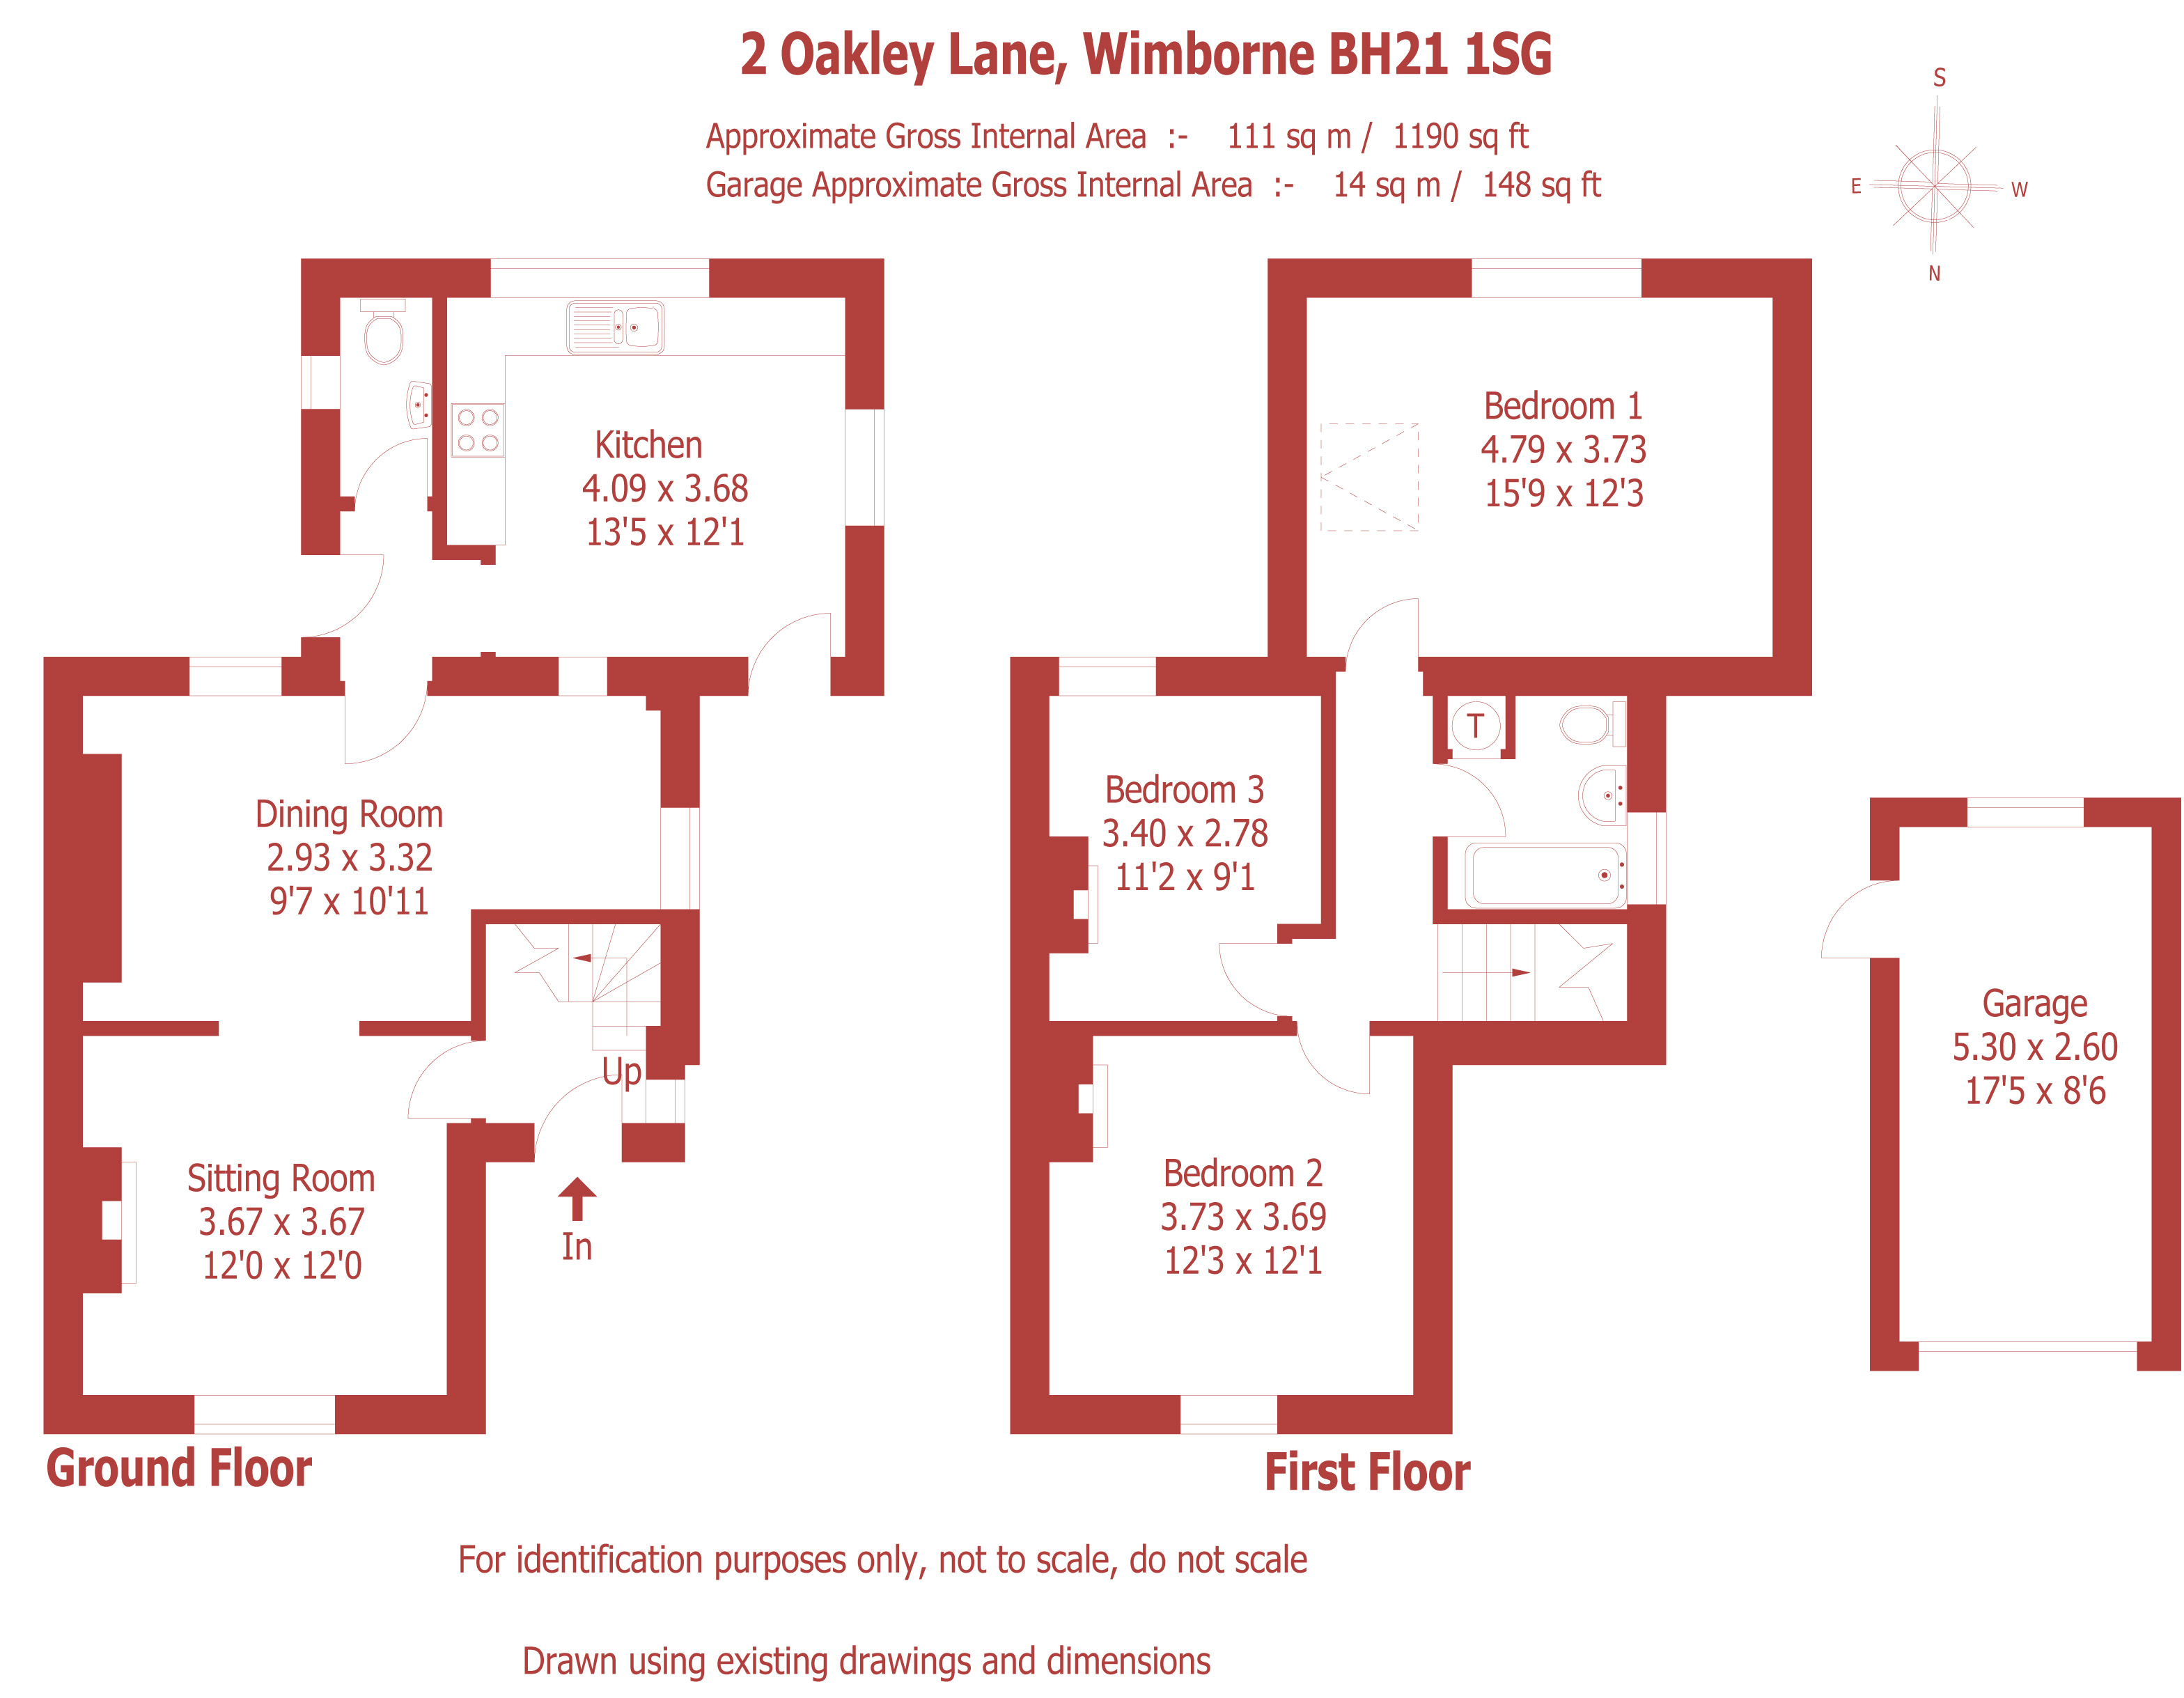
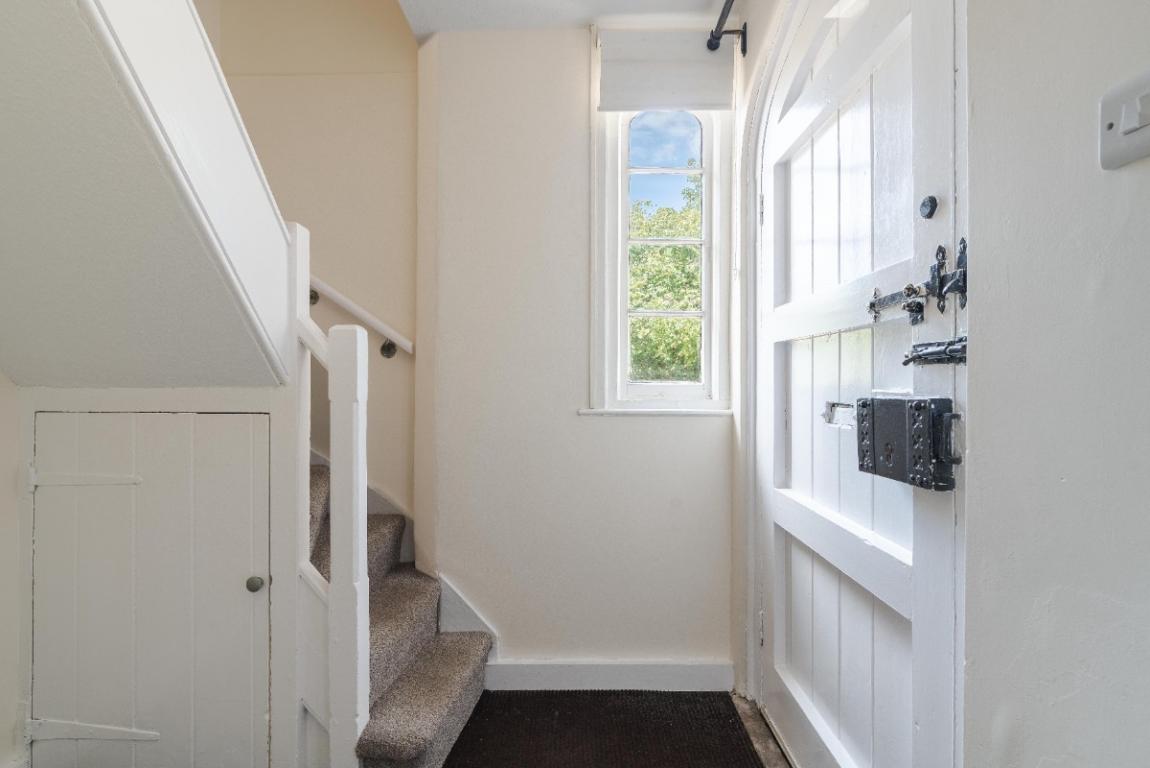
The property is entered via an original wooden front door, fitted with heavy black iron bolt fittings, which opens into an entrance hall. A carpeted staircase rises to the first floor, with a built-in storage cupboard beneath.
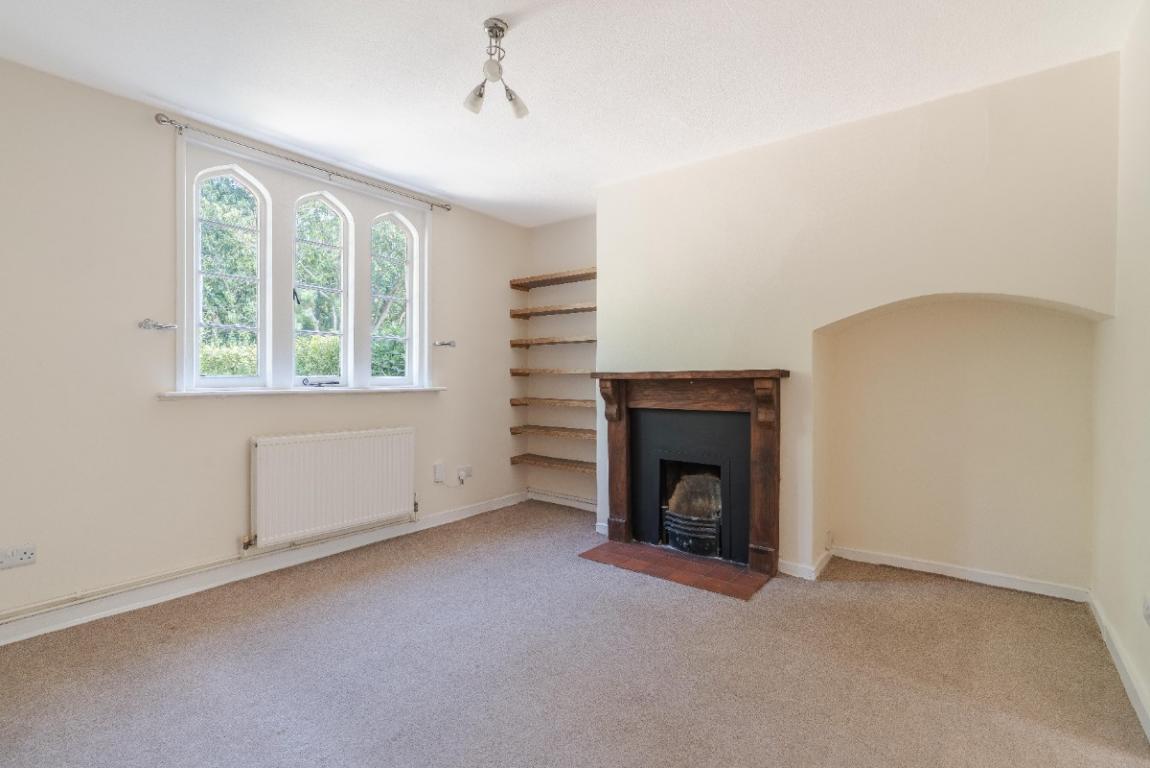
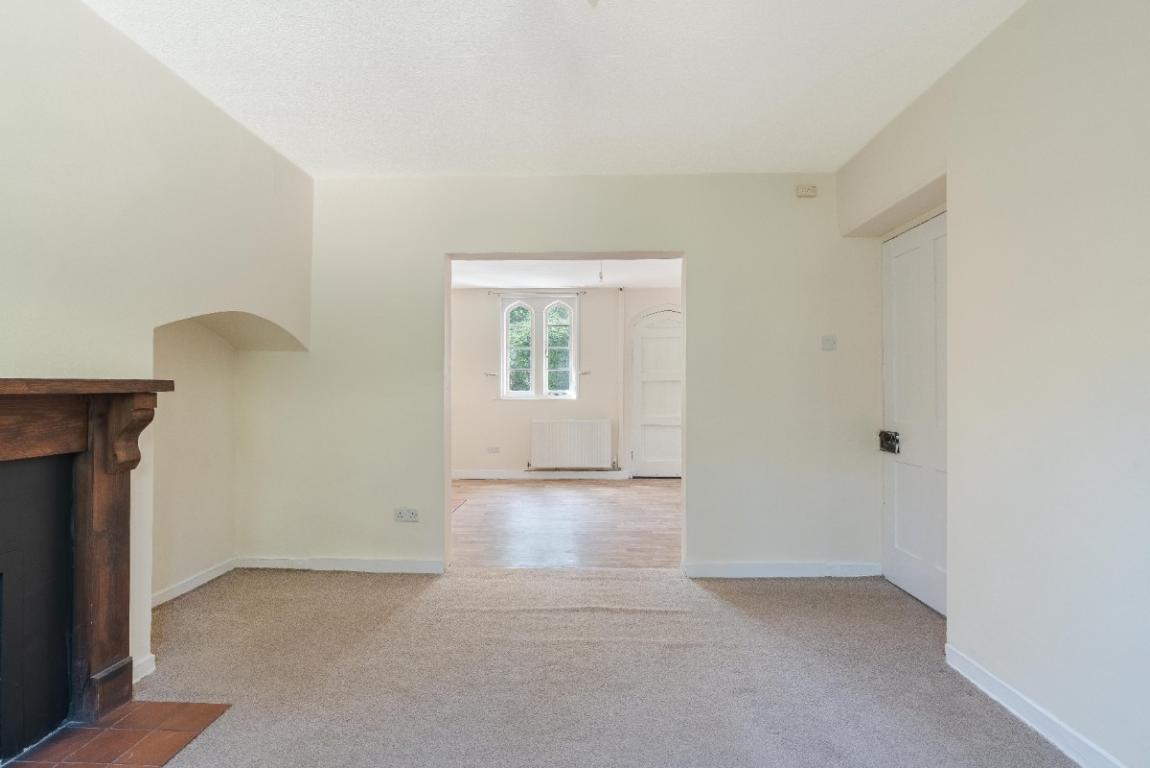
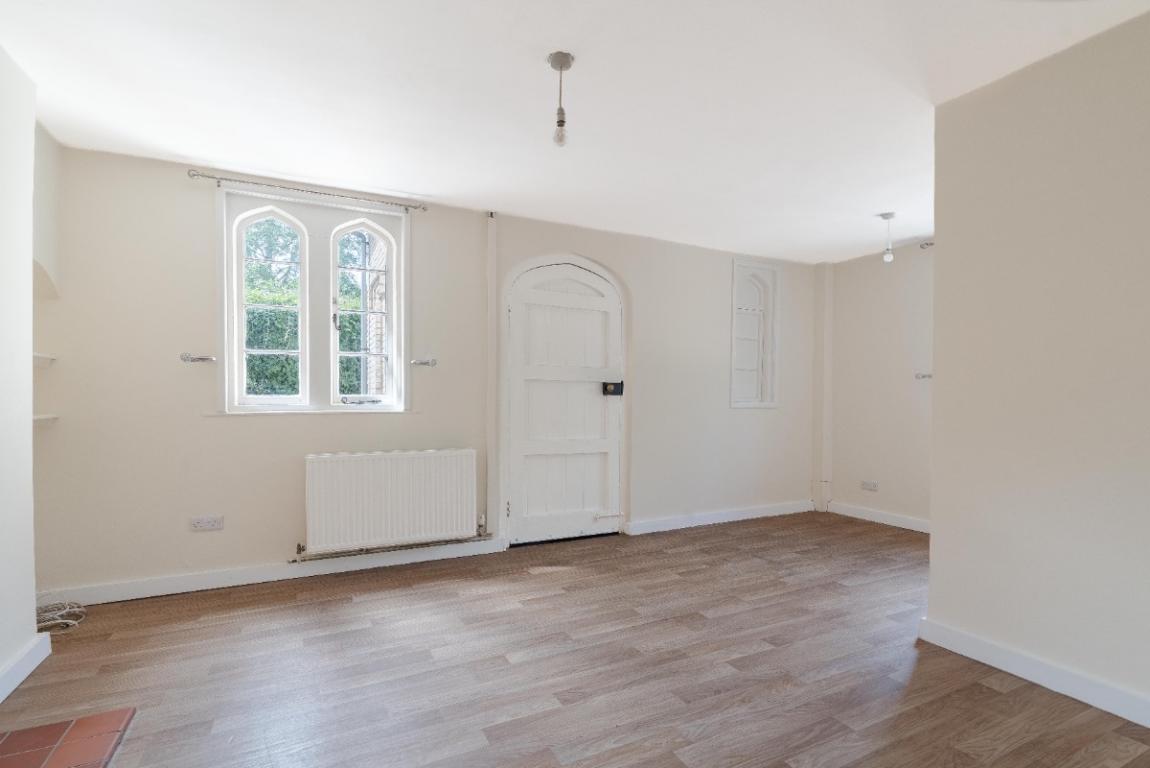
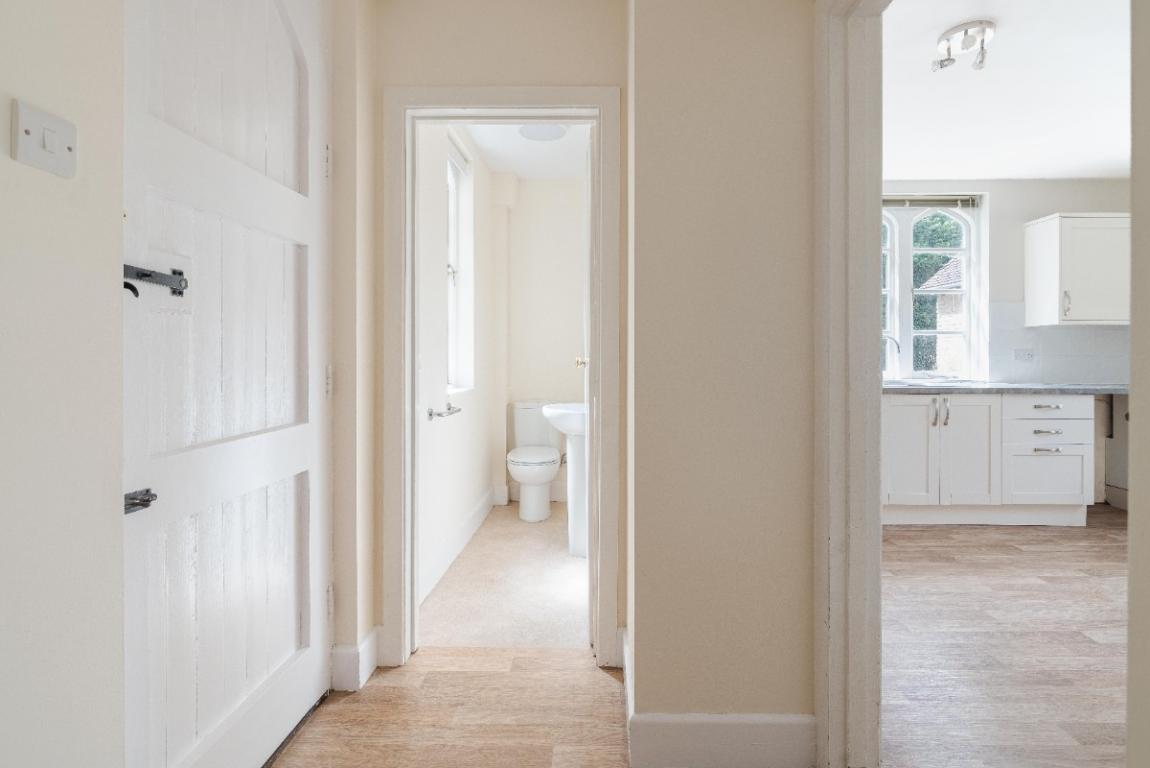
The sitting room is a characterful room with three Gothic-style windows overlooking the front of the property, arched and straight alcoves either side of the feature fireplace with a wooden surround. A wide-open arch connects it to the adjoining dining room, which has wooden flooring and a dual-aspect view to the rear and side. A large wooden door connects through to an inner lobby. The inner lobby has a cloakroom, fitted with a pedestal wash basin and WC, a side door giving access to the garden, and an archway through to the kitchen.
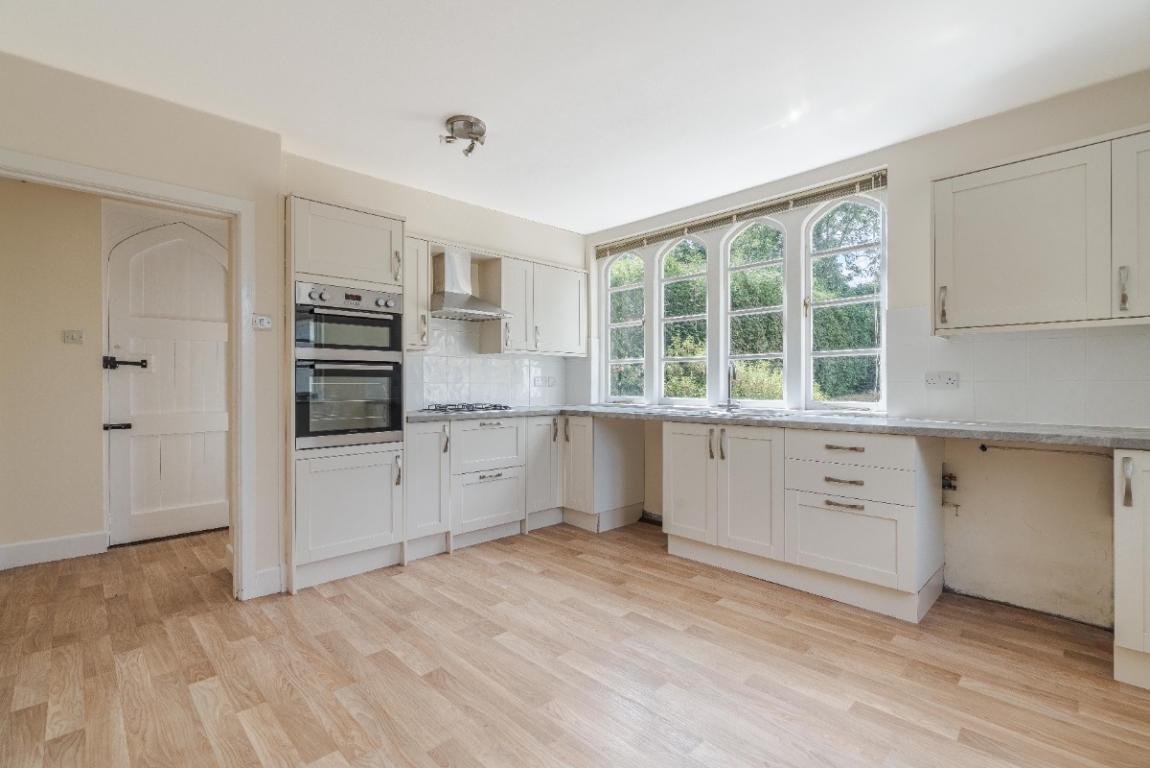
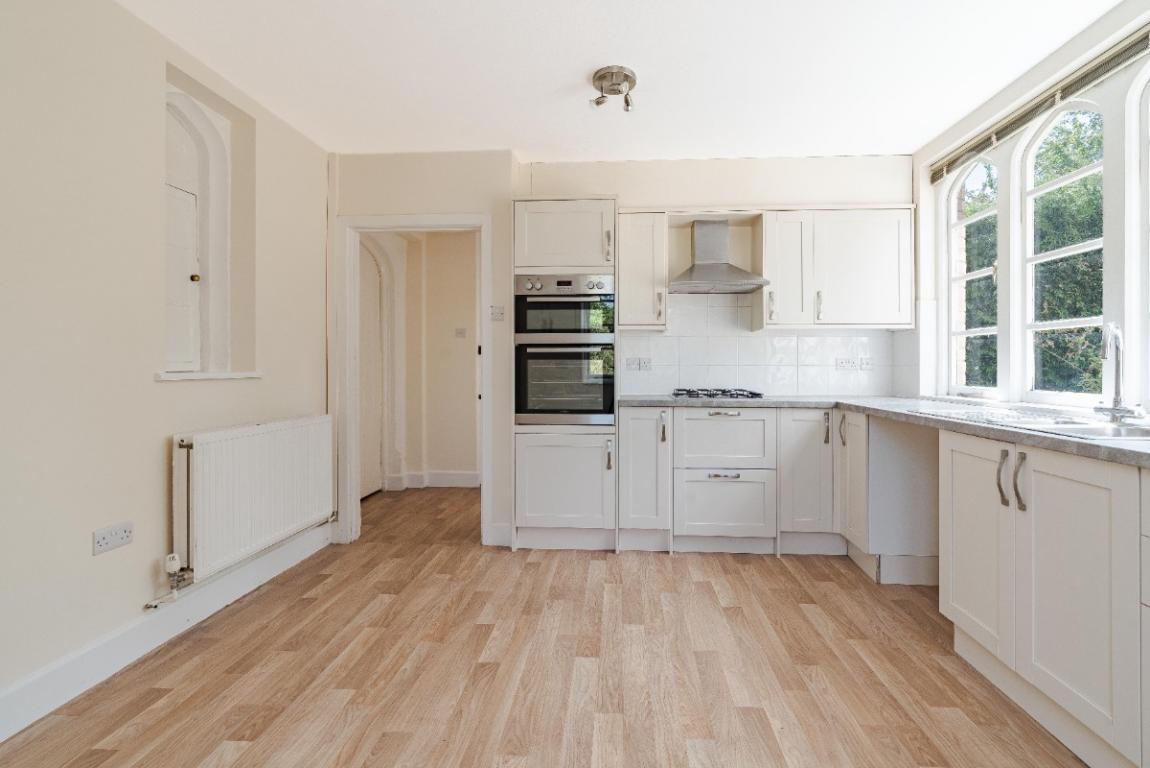
The kitchen is a generous room with a built-in double electric oven and separate gas hob, well appointed with a range of cream wall and floor units with stone-effect worksurfaces. The room enjoys considerable natural light from tall Gothic-style pointed arch windows to the rear and side elevations. A door also leads out to the off-road parking for the property.
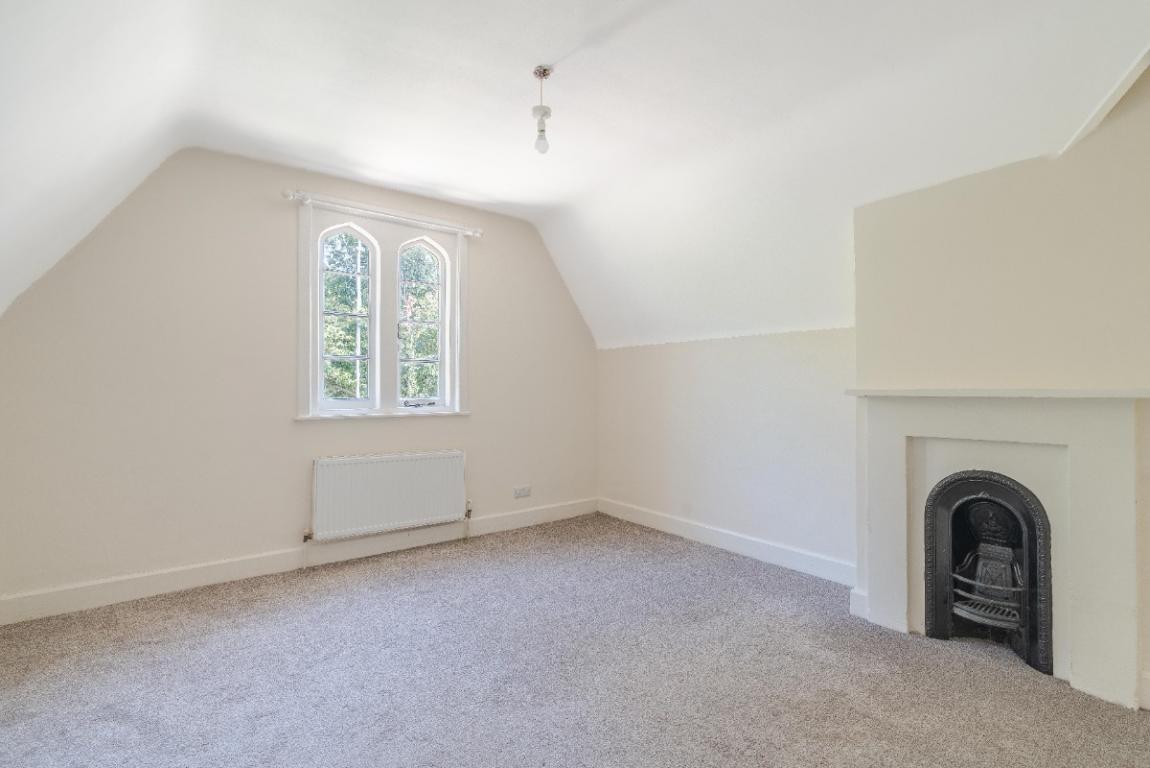
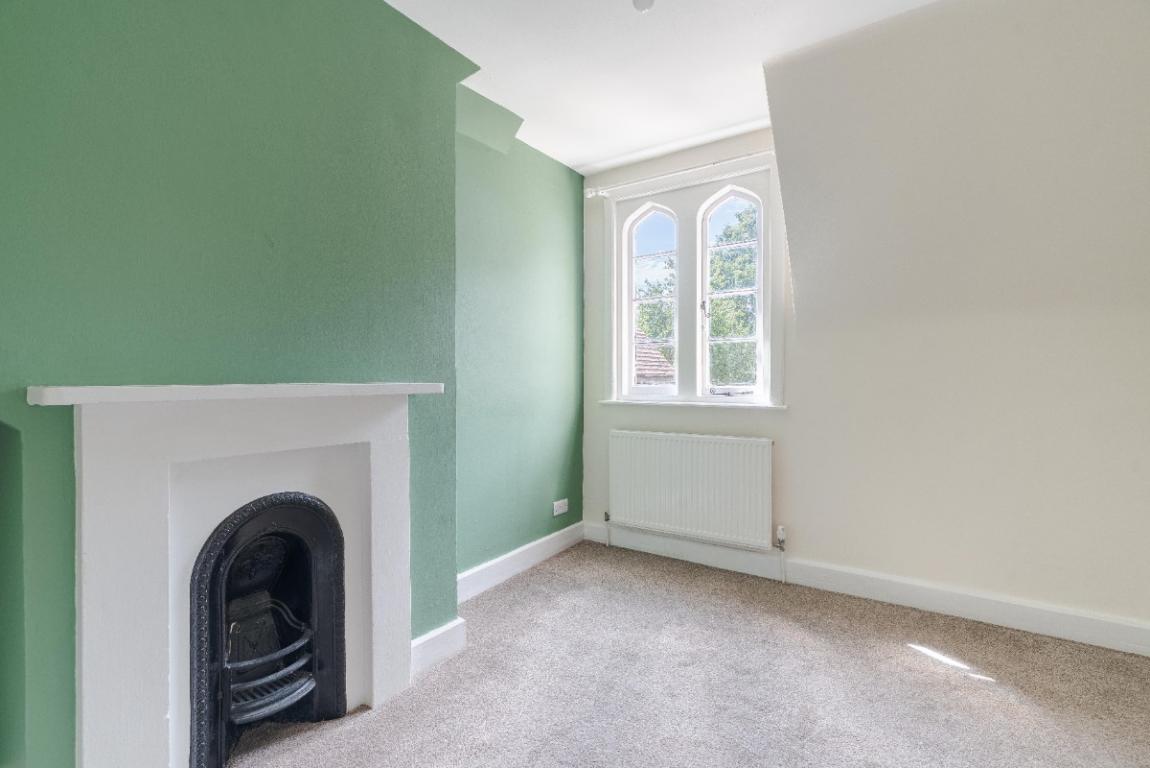
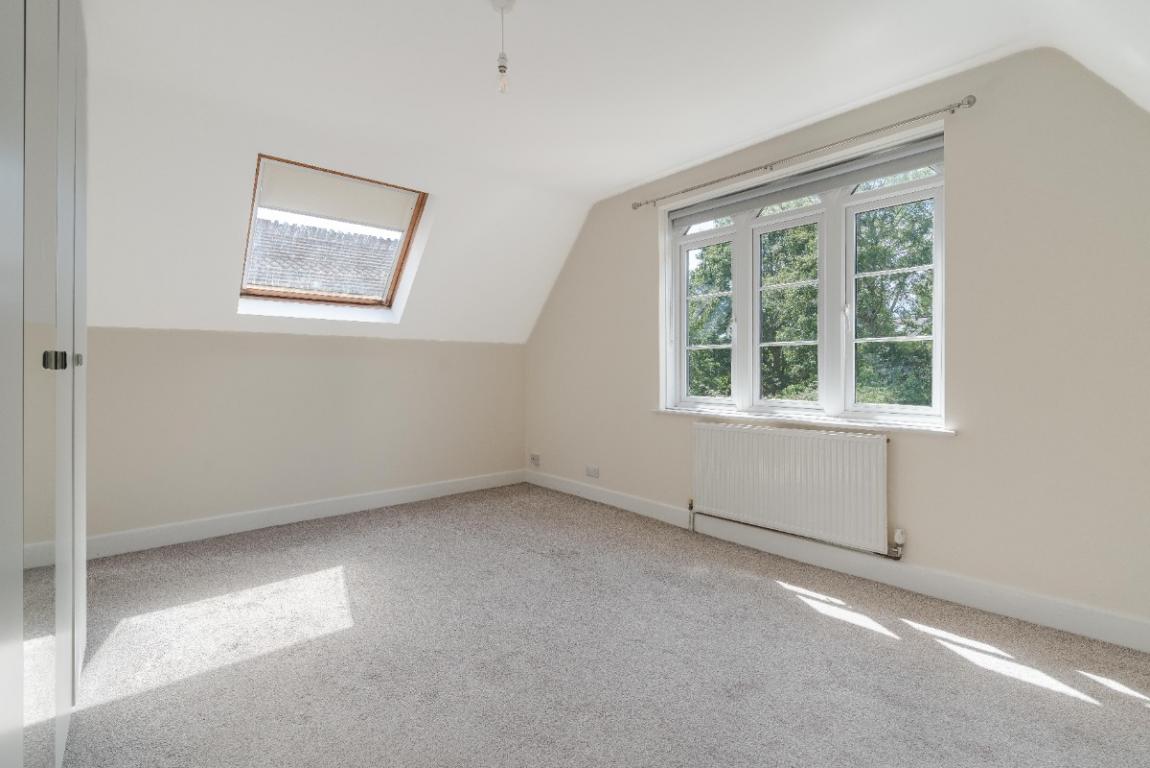
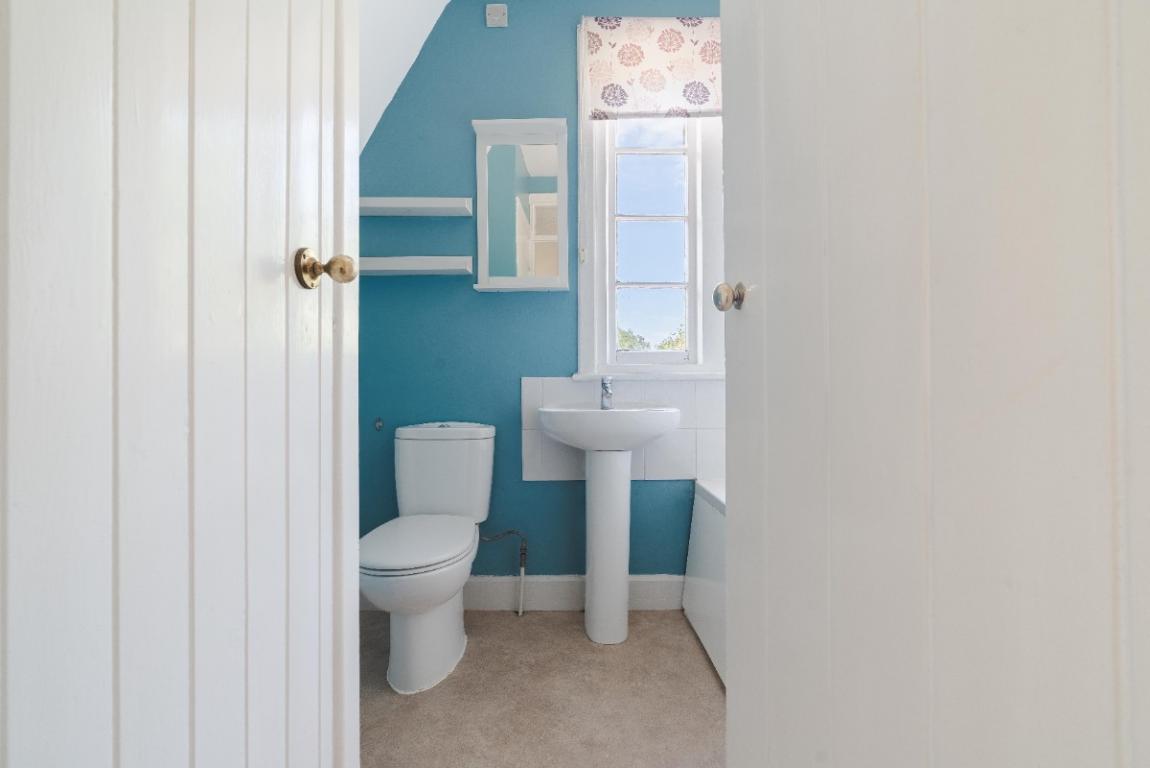
On the first floor, the landing serves three bedrooms and a family bathroom. Bedroom two is a substantial double to the front elevation with a feature cast iron fireplace. Bedroom three provides a comfortable single bedroom or occasional room with views of the rear garden. Bedroom one is a large double room with windows overlooking the rear garden as well as a Velux providing ample daylight. The family bathroom comprises a pedestal wash basin and WC, with a window providing natural light and ventilation.
The property also has mains drainage and gas-fired central heating.
THE OUTSIDE
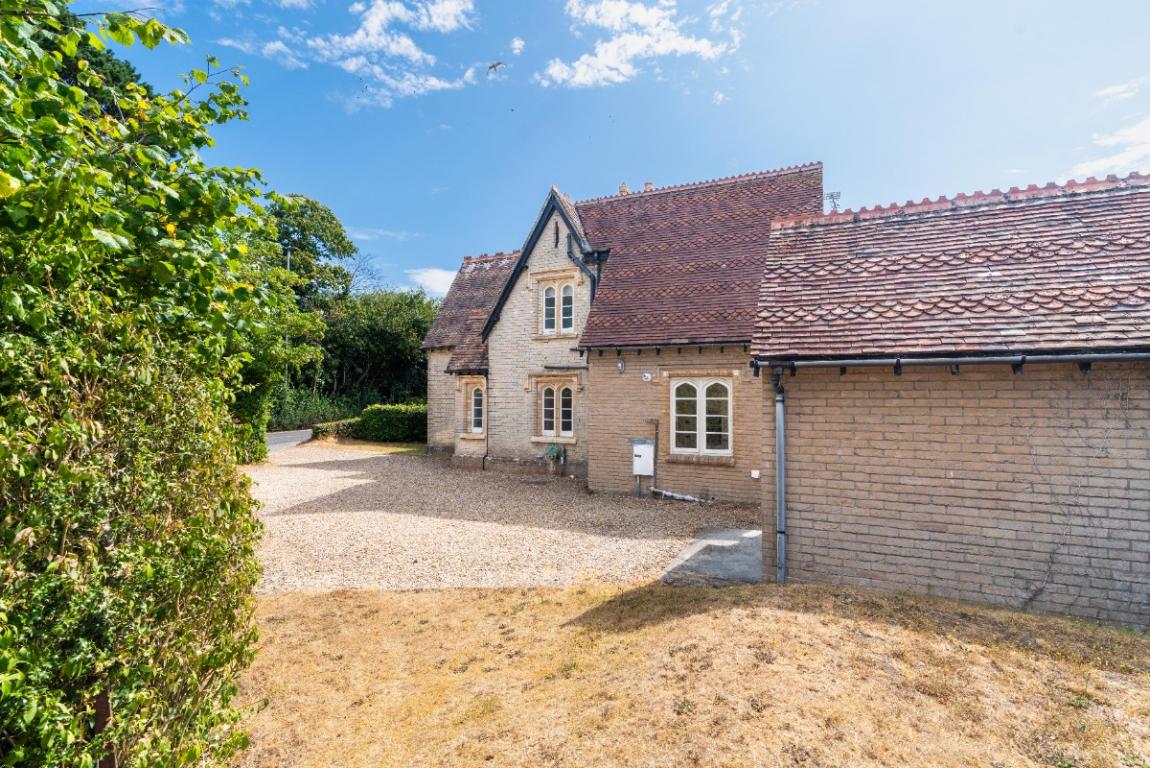
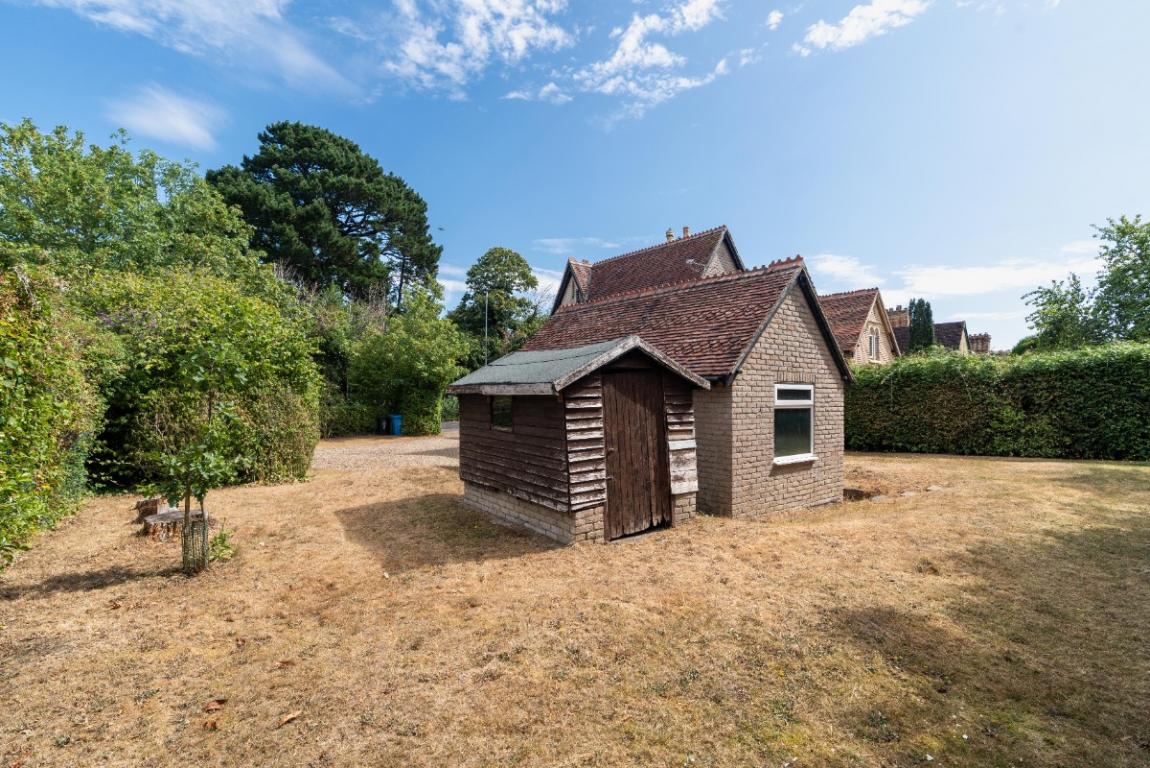
To the side of the property is ample off-road parking for multiple vehicles; a single brick garage provides secure parking and useful additional storage; finally, a brick-based shed provides a footprint for renovation. The rear garden is largely laid to lawn and is a fantastic project, with multiple large bushes and hedges that could almost double the available space, and even opportunities for garden buildings, cabins or further extensions subject to relevant planning permissions.
LOCATION
Situated in Oakley Lane at Merley the property is close to the river Stour and the renowned Canford school and five minutes’ walk from Merley First School and about 1.5 miles from Wimborne Minster town centre. There is a well-regarded butcher’s shop, takeaway and convenience store within seven or eight minutes’ walk. Wimborne is one of Dorset’s most attractive and well-served market towns. The town centre, with its range of independent shops, restaurants and weekly market is easily accessible, including by bus which stops near the property. Convenient road access to Bournemouth and Poole is provided via the A349 and A31 dual carriageway, the latter connecting with the national motorway network. Both Bournemouth and Poole offer mainline rail connections to London Waterloo.
Band D
Band D