/15
Thinking of Selling?
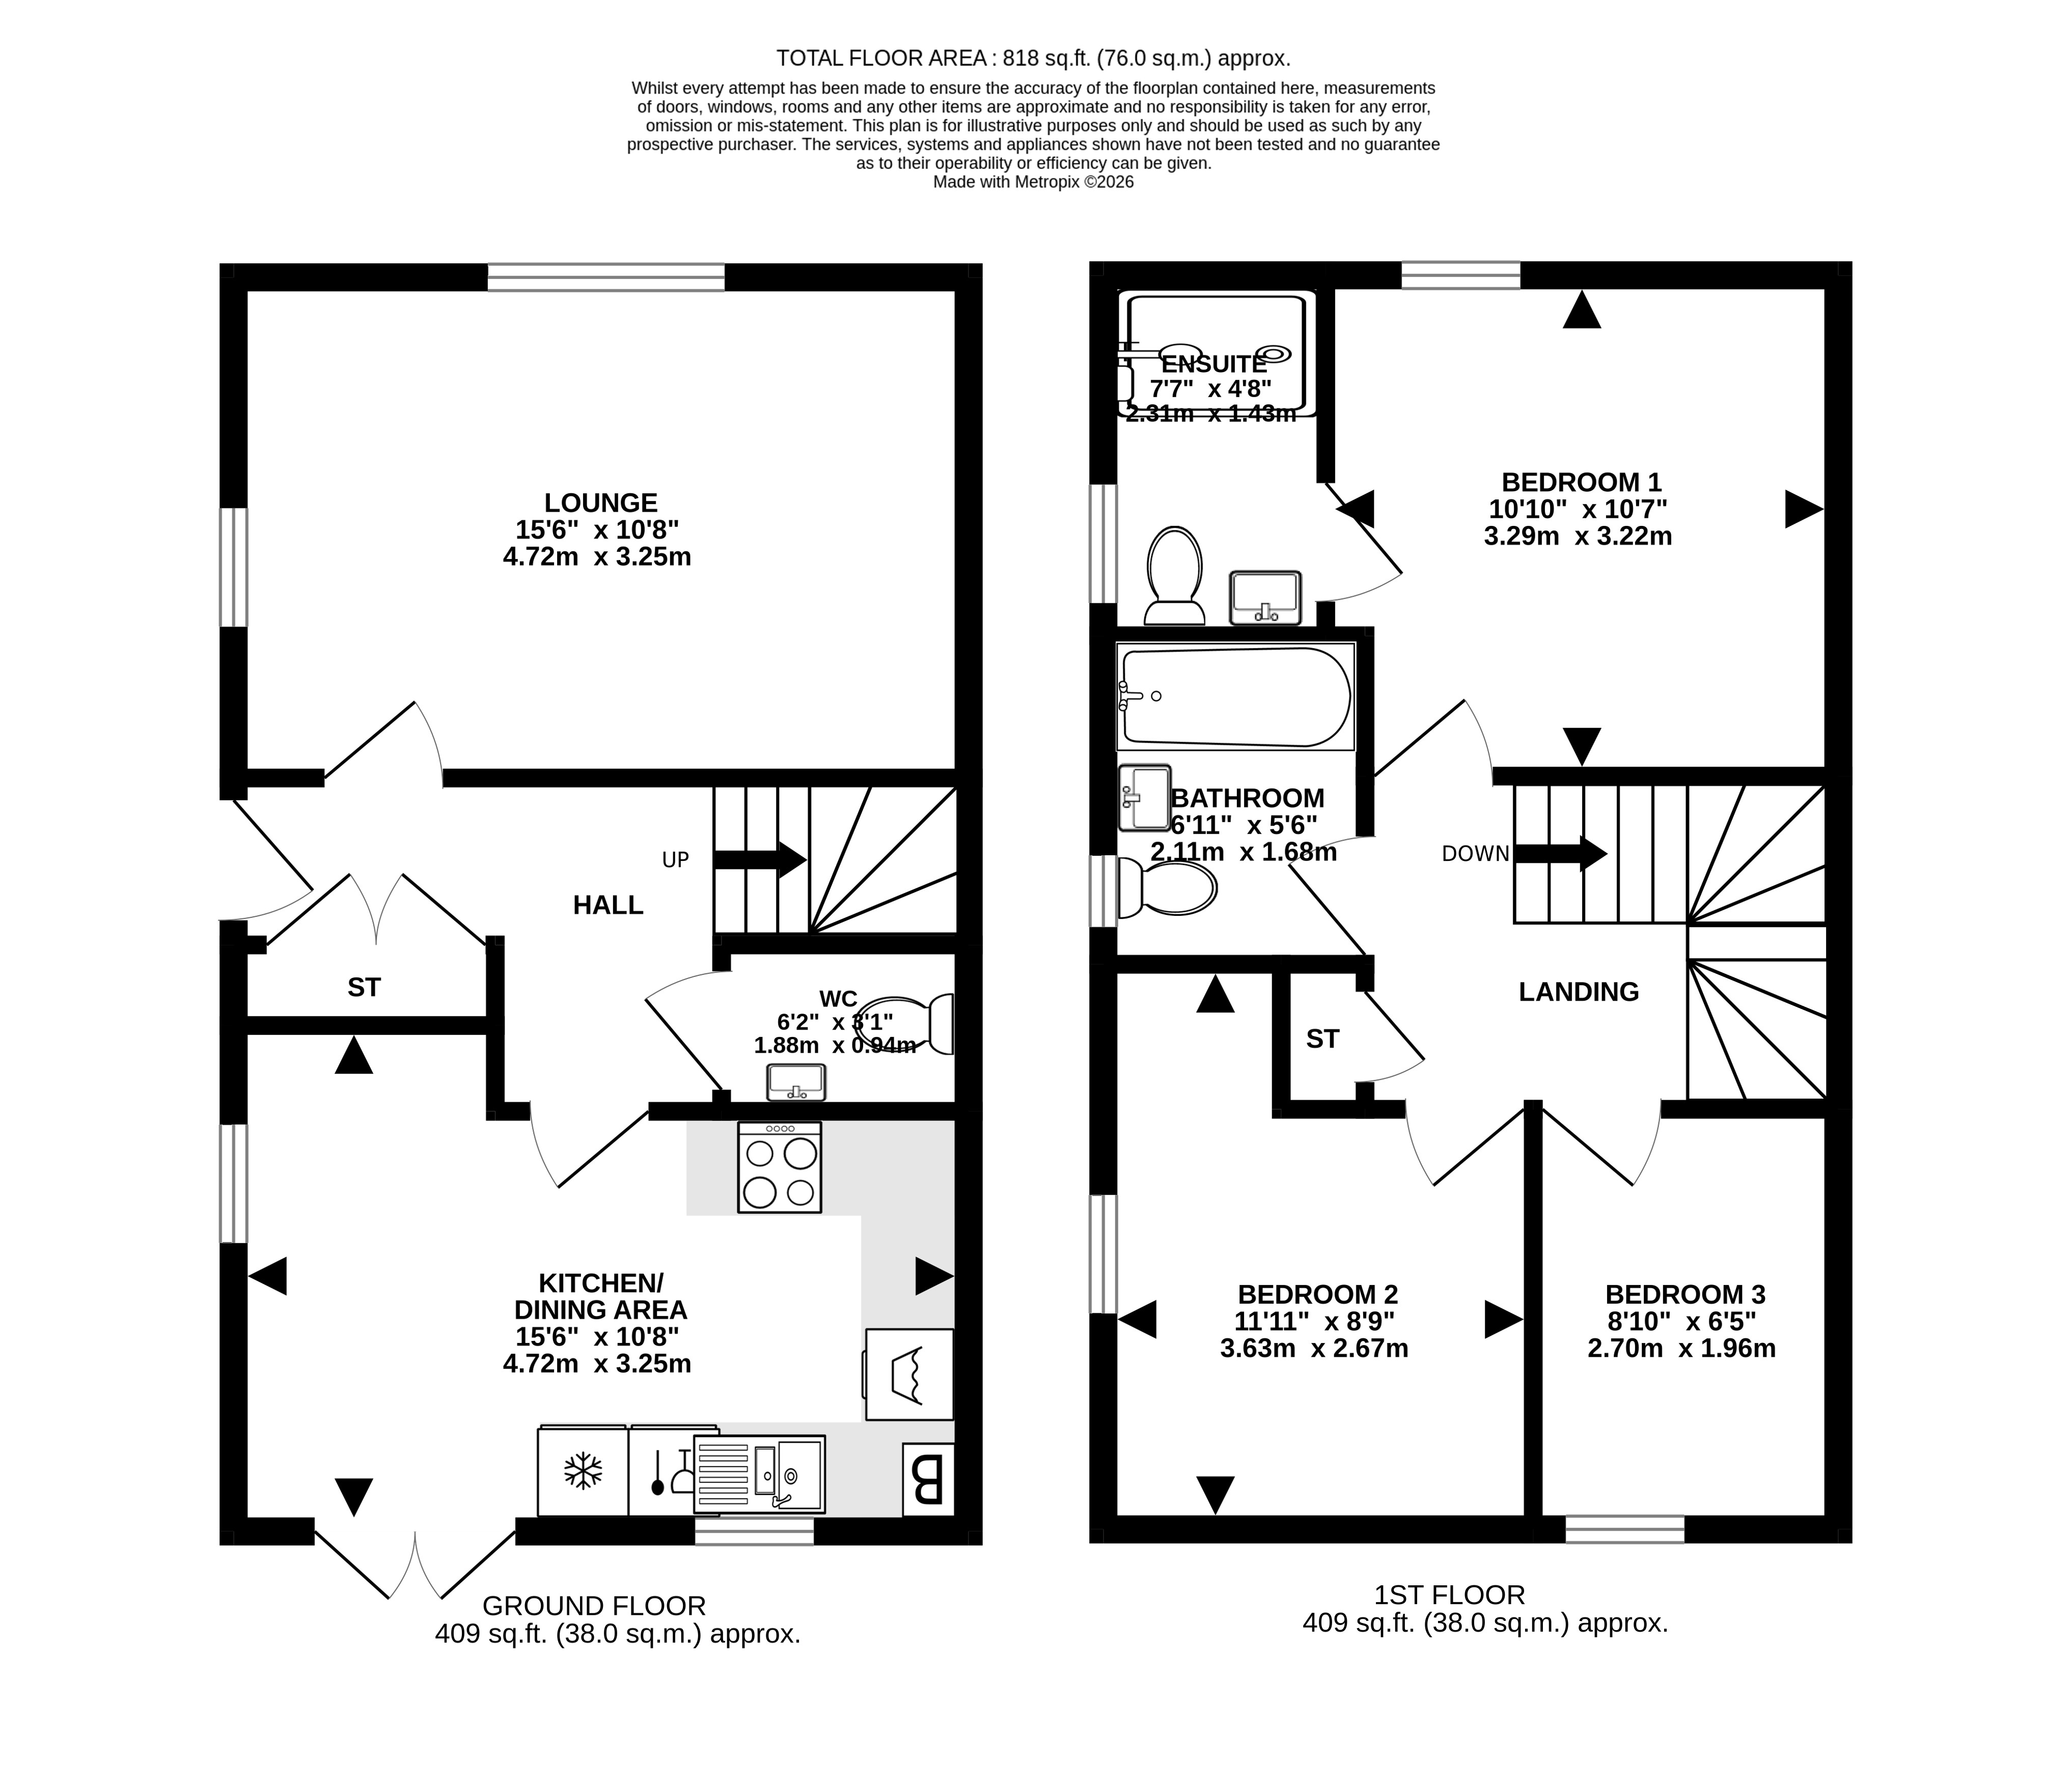
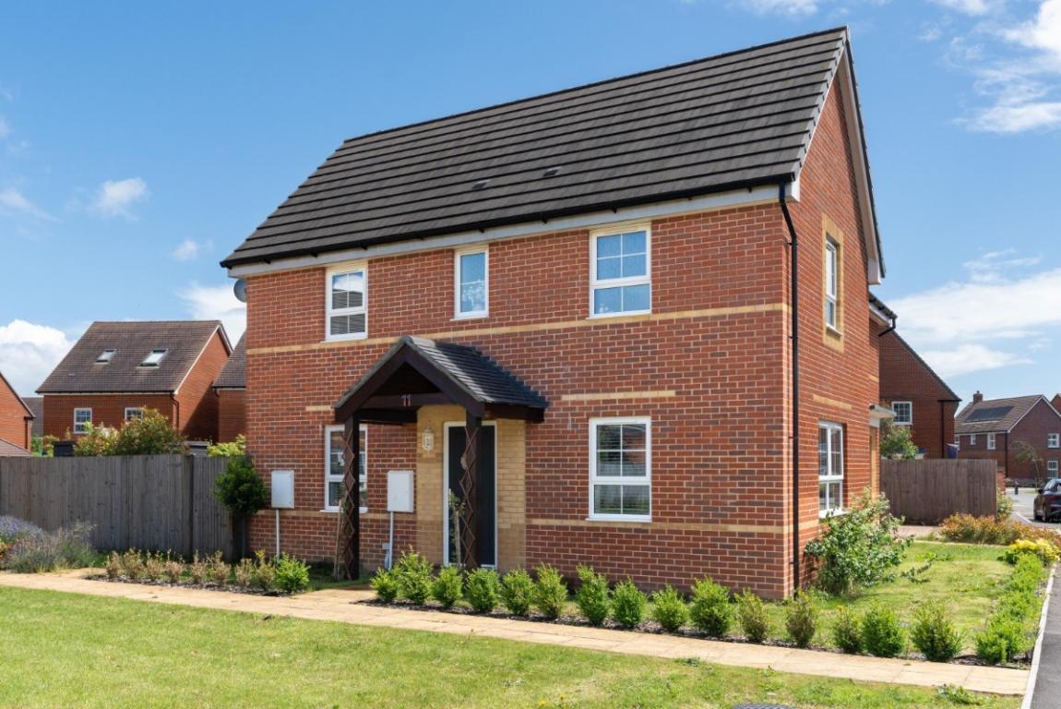
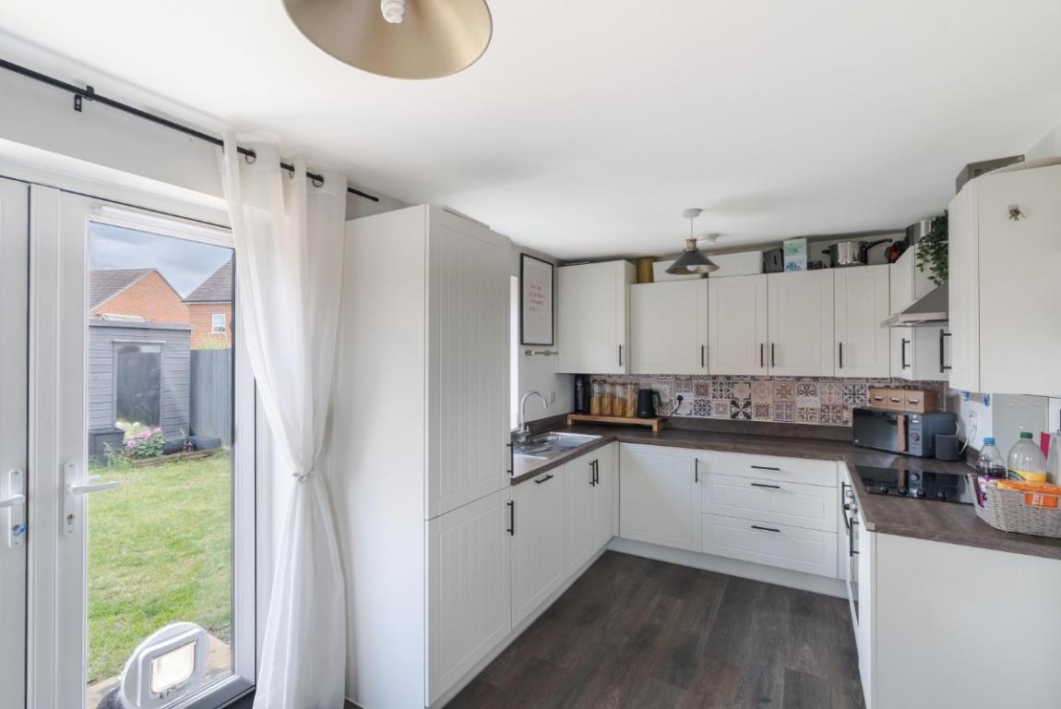
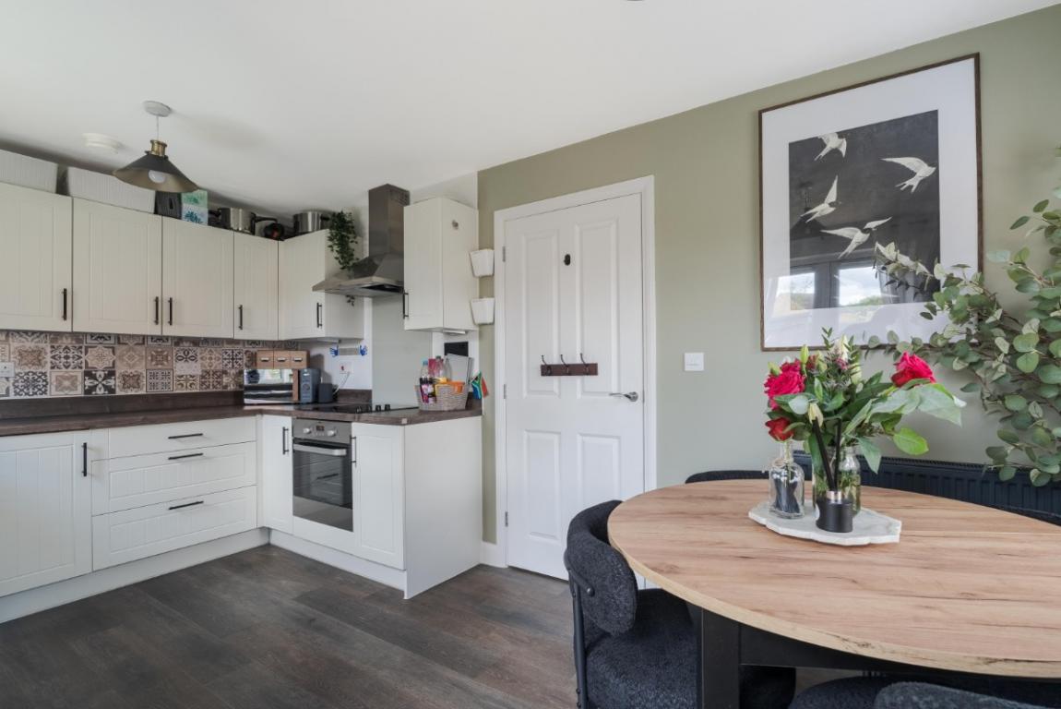
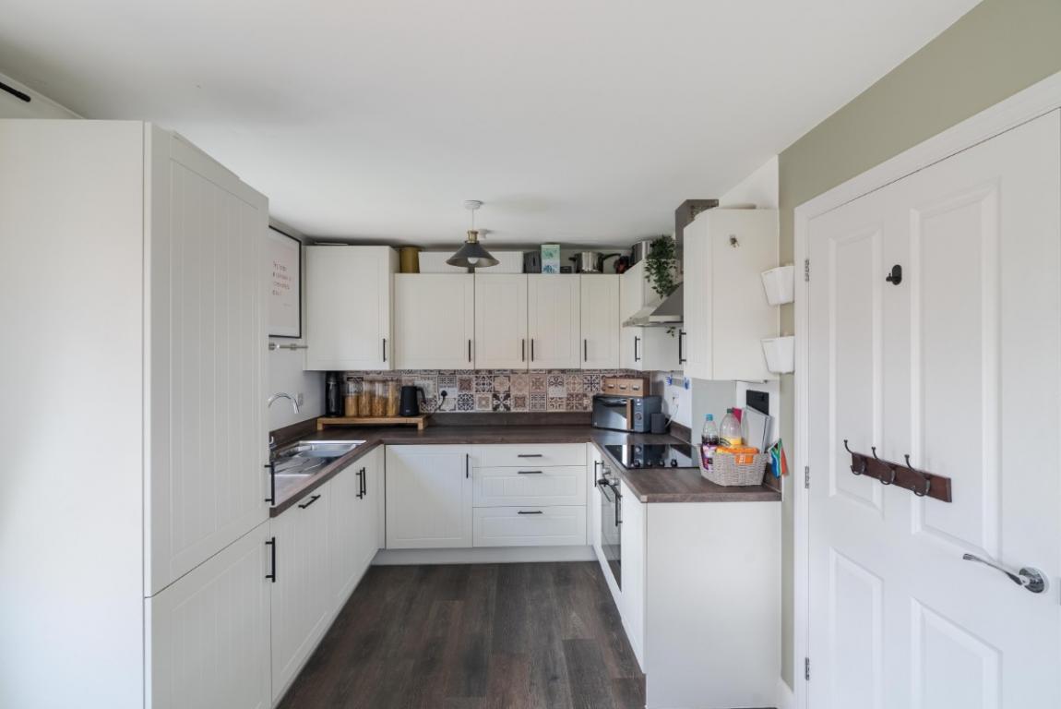
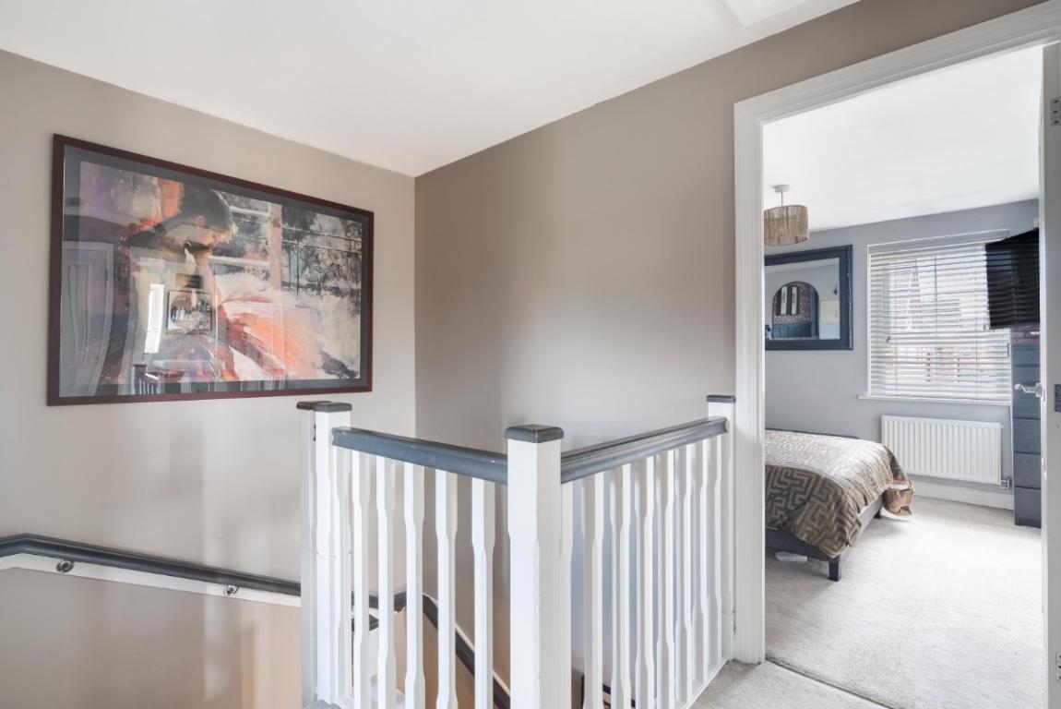
FREE ValuationThe property has been thoughtfully decorated throughout, with each room given a distinct character, and benefits from a welcoming lounge, a kitchen/dining room with French doors to the garden, a ground-floor WC, three bedrooms, the principal enjoying its own en suite, and a family bathroom.
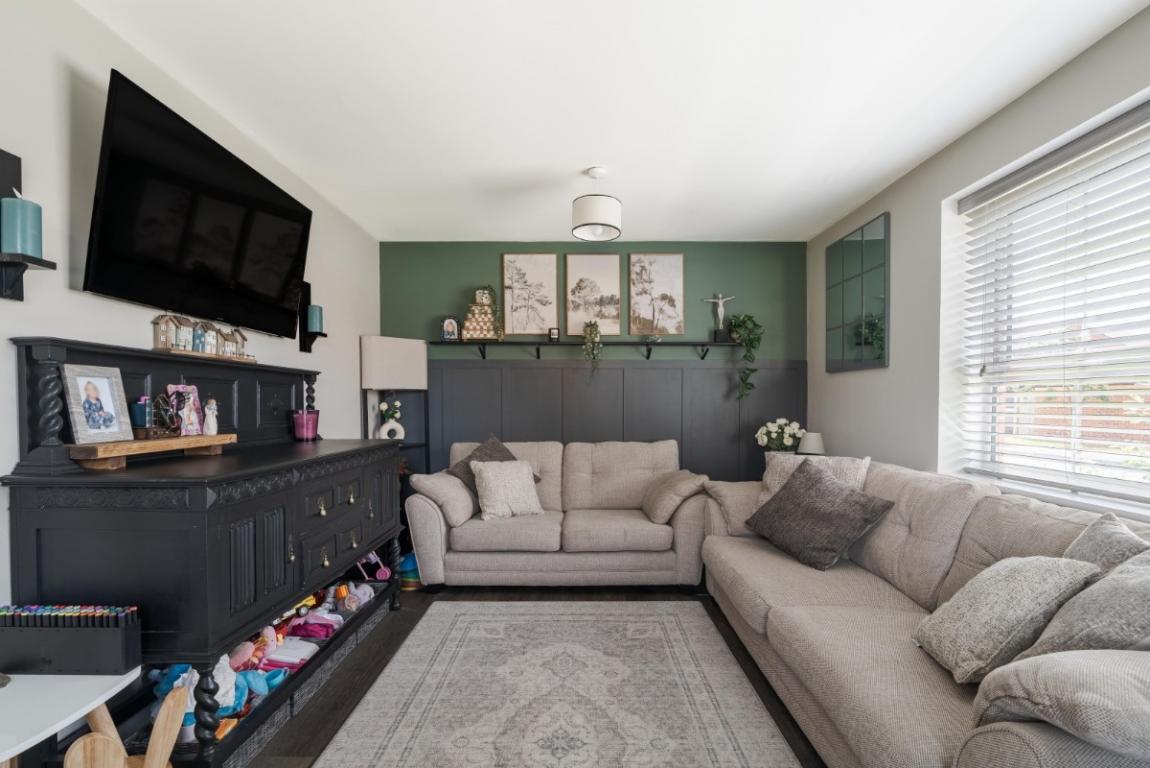
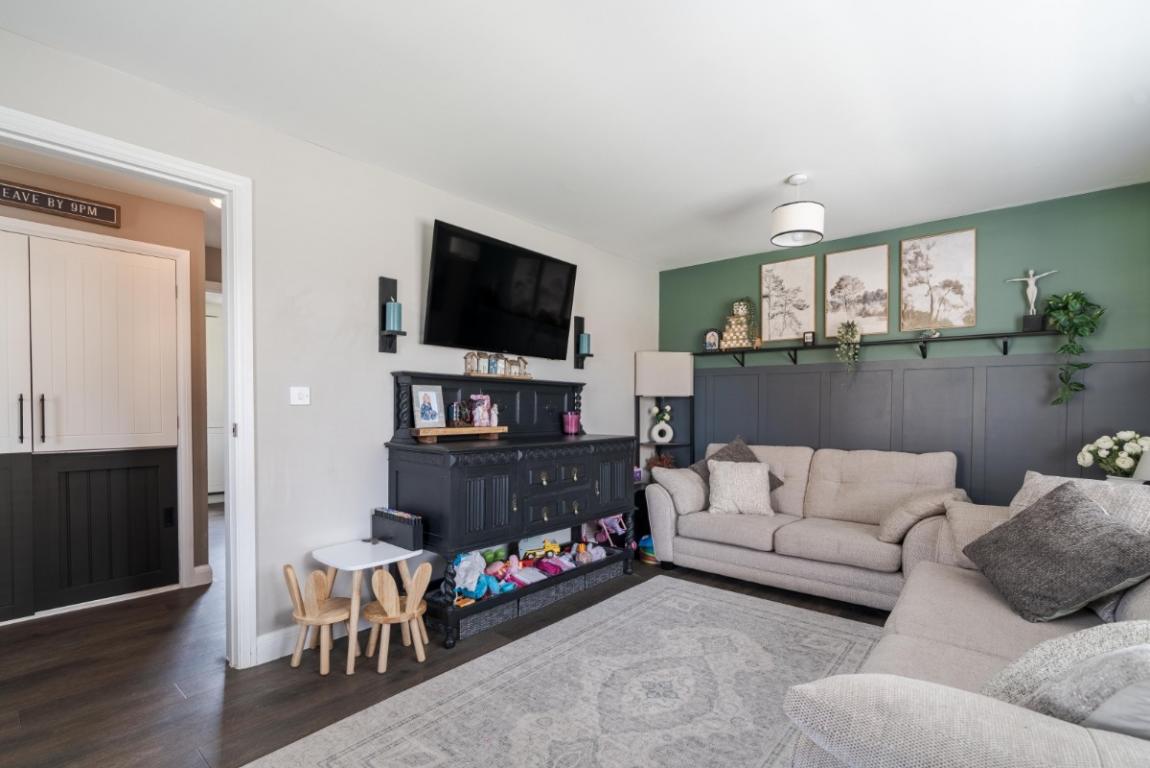
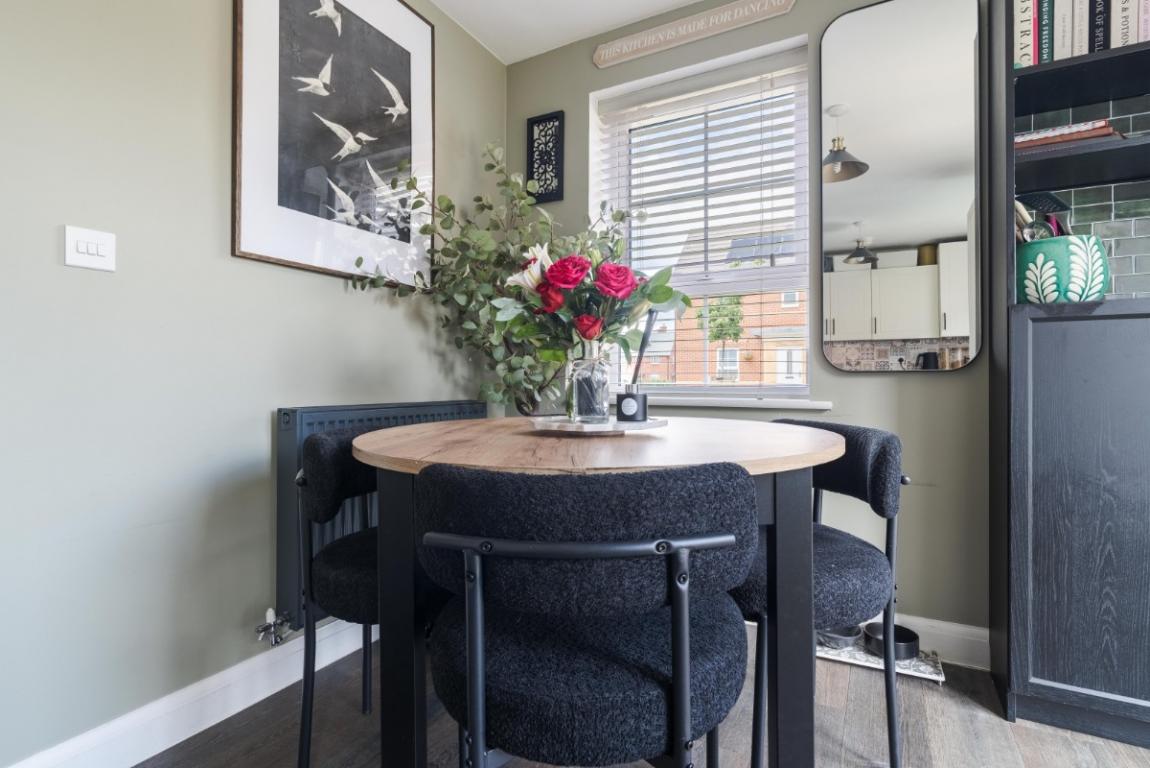
The lounge is a well-proportioned room with dark charcoal board-and-batten panelling to the lower walls, a hunter green upper wall and a display shelf across the chimney breast. To the rear, the kitchen/dining room is the sociable heart of the house: white shaker-style units with dark wood-effect worktops, a patterned mosaic splashback, an undercounter oven and extractor are complemented by a dining area with sage green walls and a round table for everyday family meals. French doors open directly to the garden, making the space bright and practical throughout the day. A characterfully finished cloakroom with patterned splashback tiling completes the ground floor.
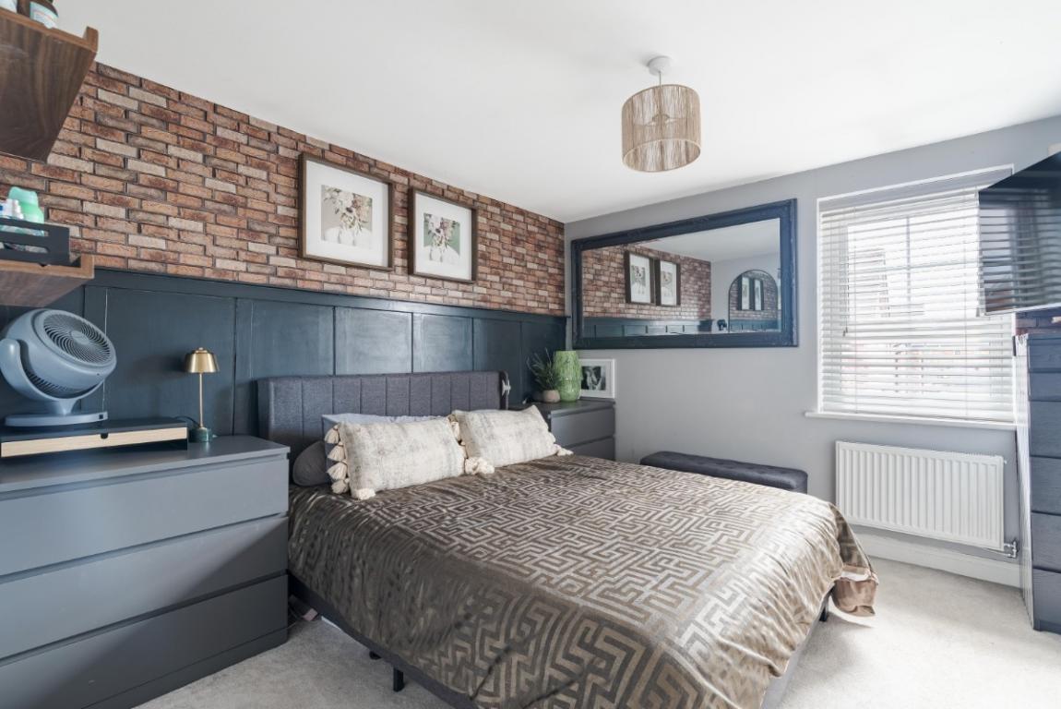
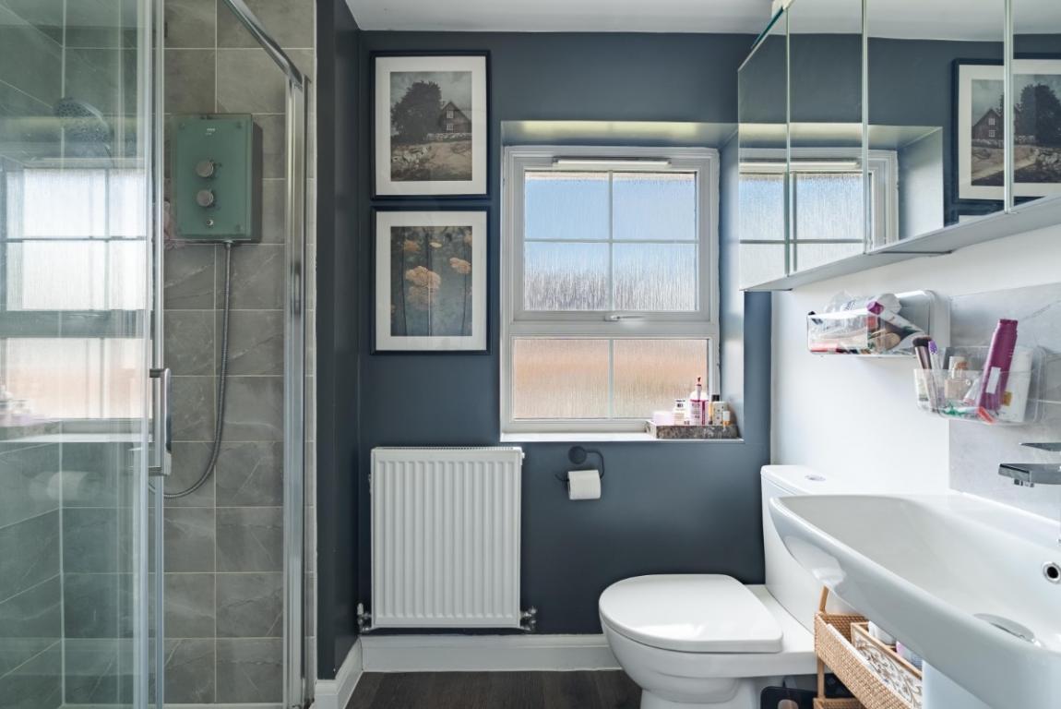
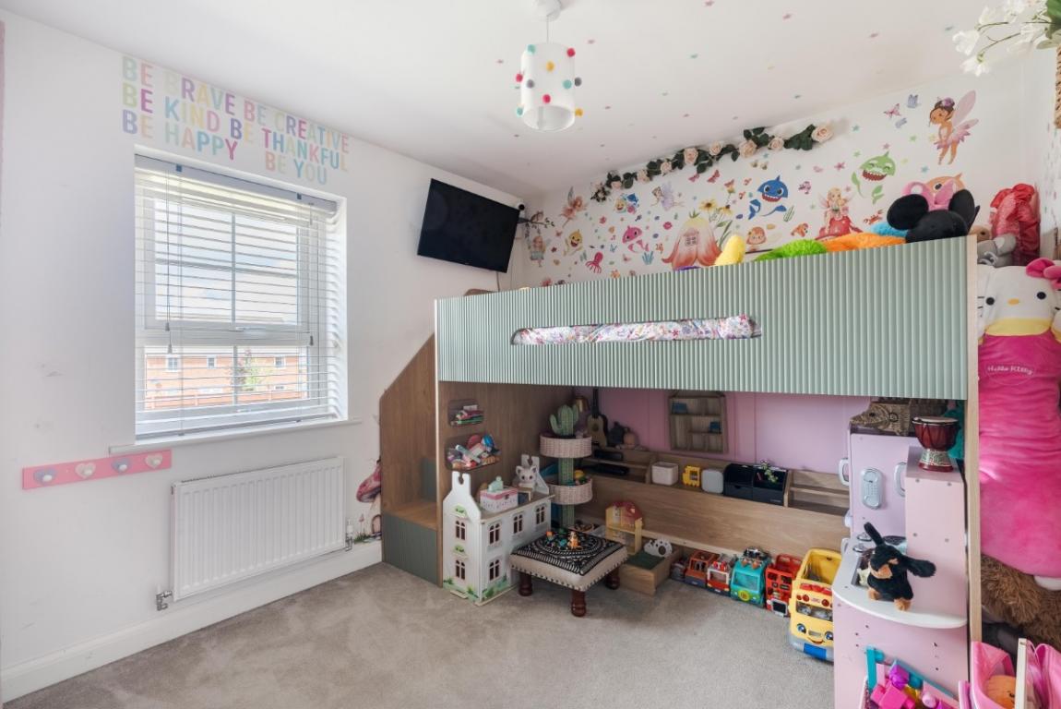
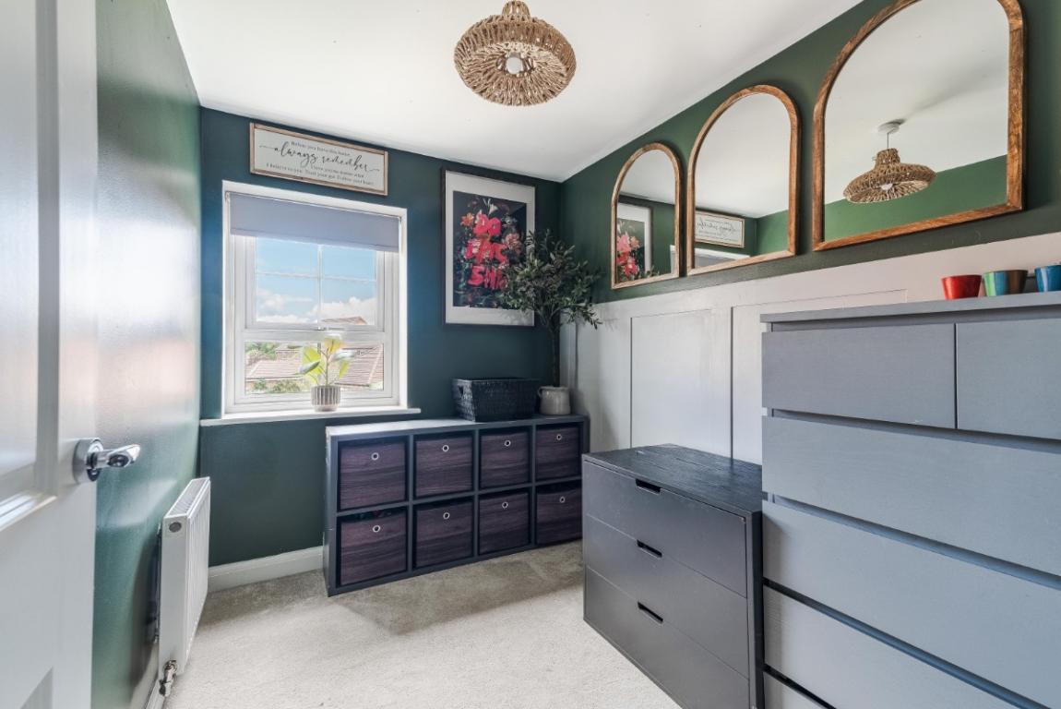
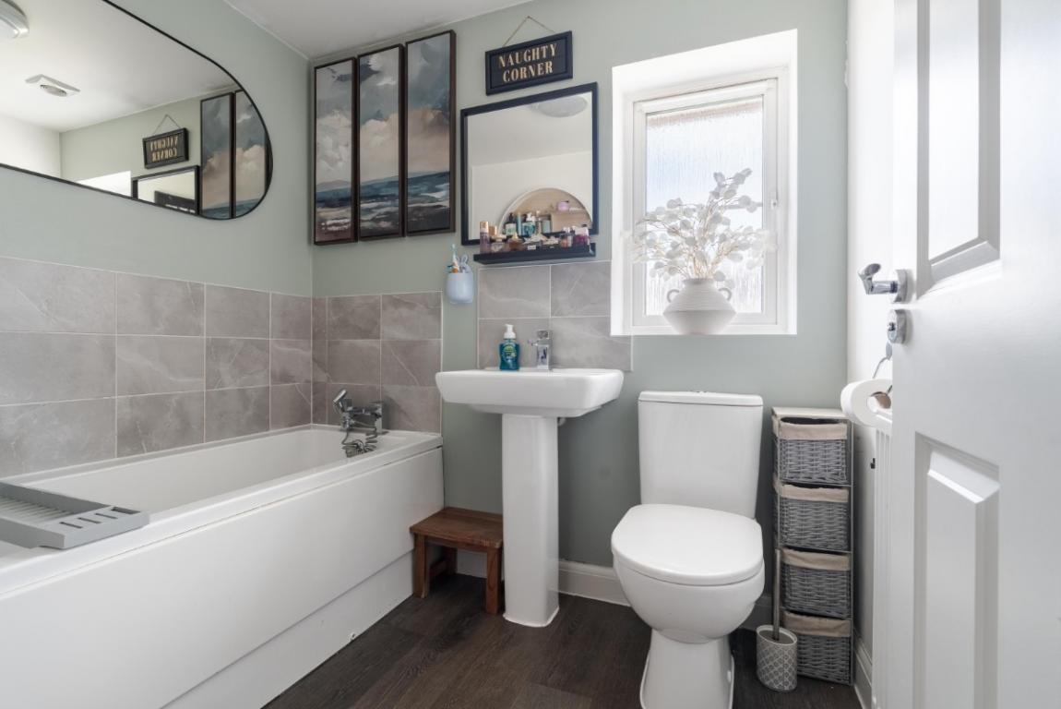
The principal bedroom has a striking feature wall of brick-effect wallpaper above dark navy panelling, and is served by a stylish en suite with marble-effect tiling, a walk-in shower, wash basin and WC. The second bedroom is a generous double to the front, while the third — currently arranged as a dressing room with hunter green walls, white lower panelling and triple-arched mirrors — would equally suit a single bedroom or home office. The family bathroom is well finished, with a panelled bath, sage-green walls and grey marble-effect tiling.
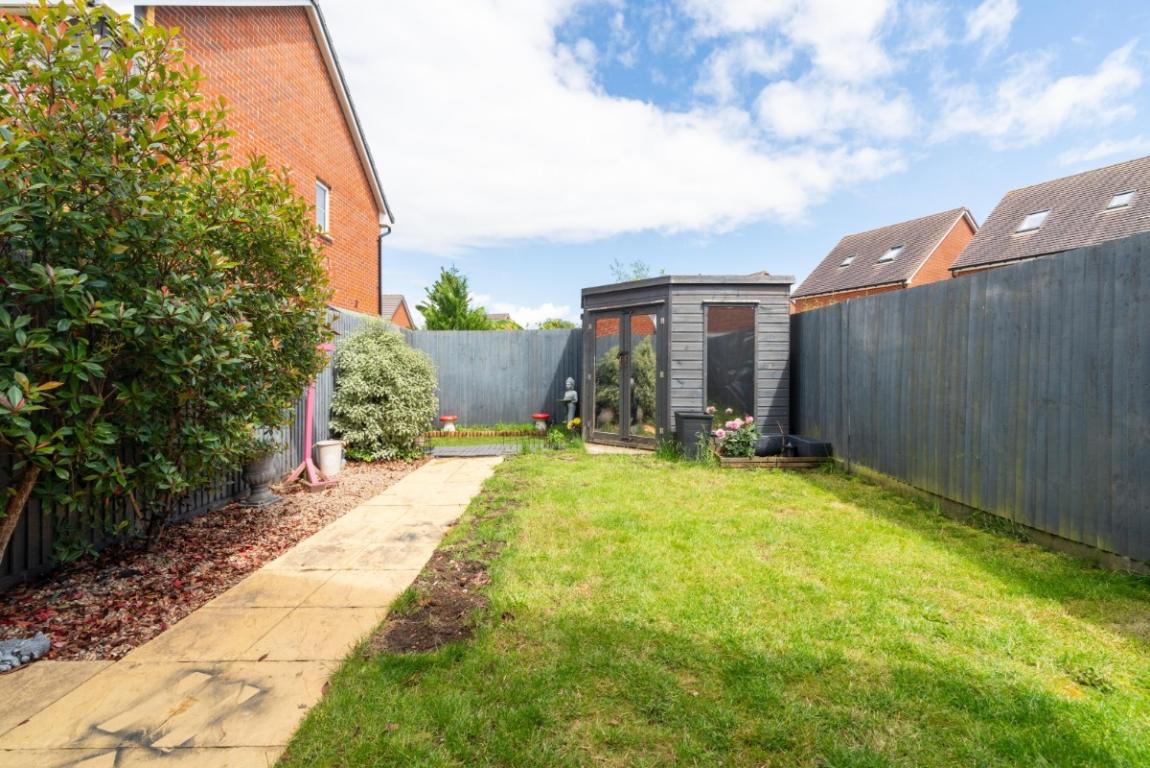
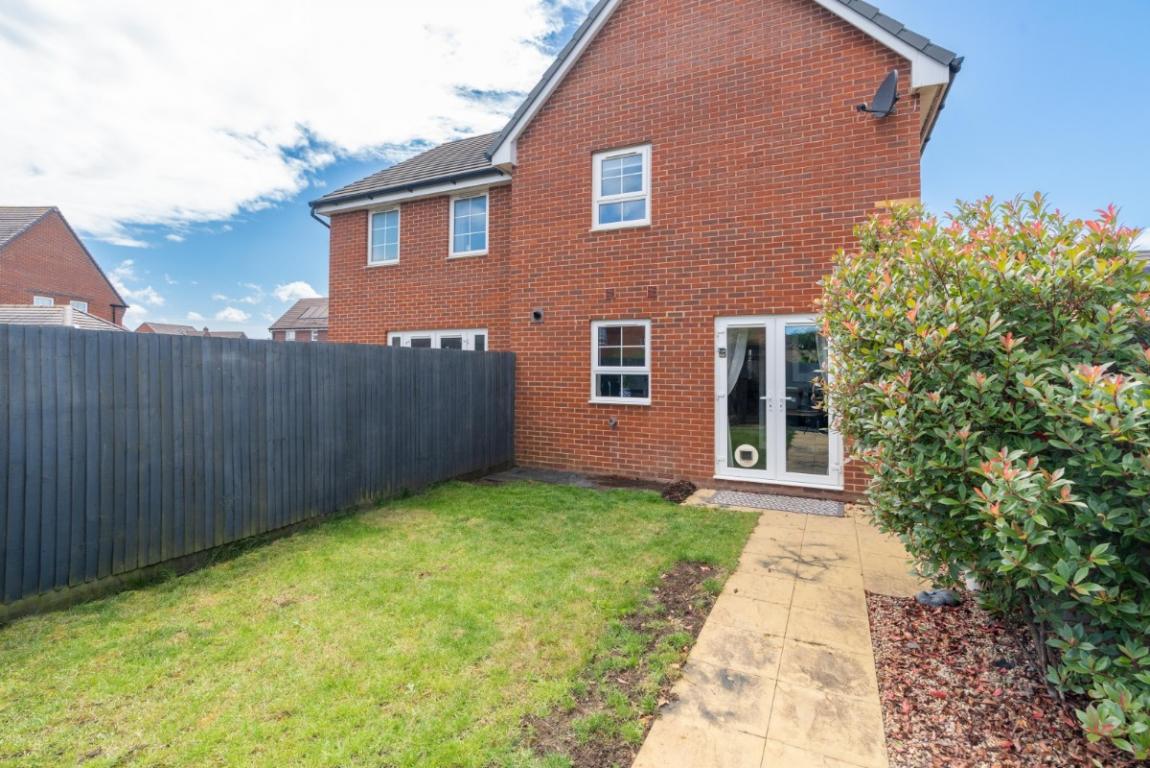
The enclosed rear garden is mainly laid to lawn with a paved path leading from the French doors. Dark timber fencing provides good privacy on all sides, and a dark-stained timber garden building with glazed doors offers further potential as a home office or studio
LOCATION
The Quarter Jack development is well placed for Wimborne town centre, with its independent shops, restaurants, cafes and regular market all within a level walk. Bus routes connect to Bournemouth, Poole and surrounding villages, and the A31 provides access to the wider road network.
Band D
Band B