/20
Thinking of Selling?
FREE ValuationTHE PROPERTY
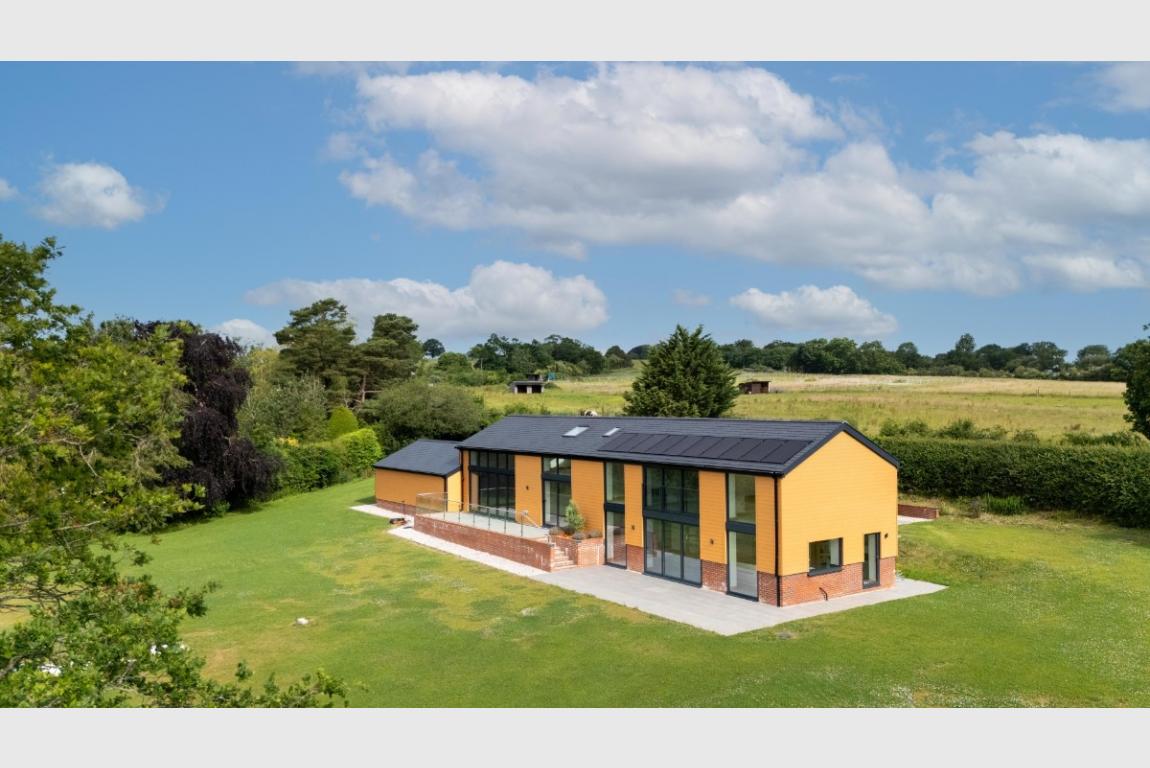
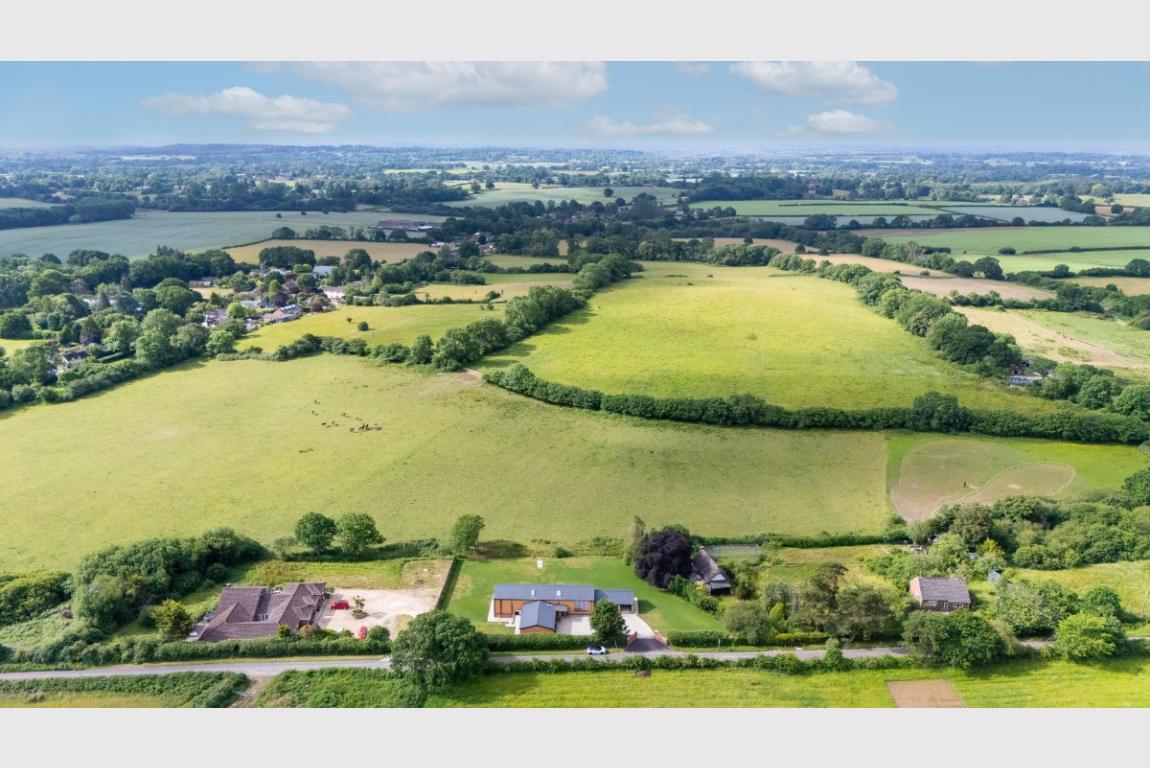
Uppington Lodge is a remarkable achievement, a home that manages to feel both genuinely contemporary and immediately welcoming, sitting quietly at the edge of a small Dorset hamlet with open farmland stretching away on every side. Built to an outstanding specification throughout, the property extends to approximately 2,973 square feet of accommodation arranged over two carefully considered floors, with a split-level plan that gives each part of the house its own character and outlook.
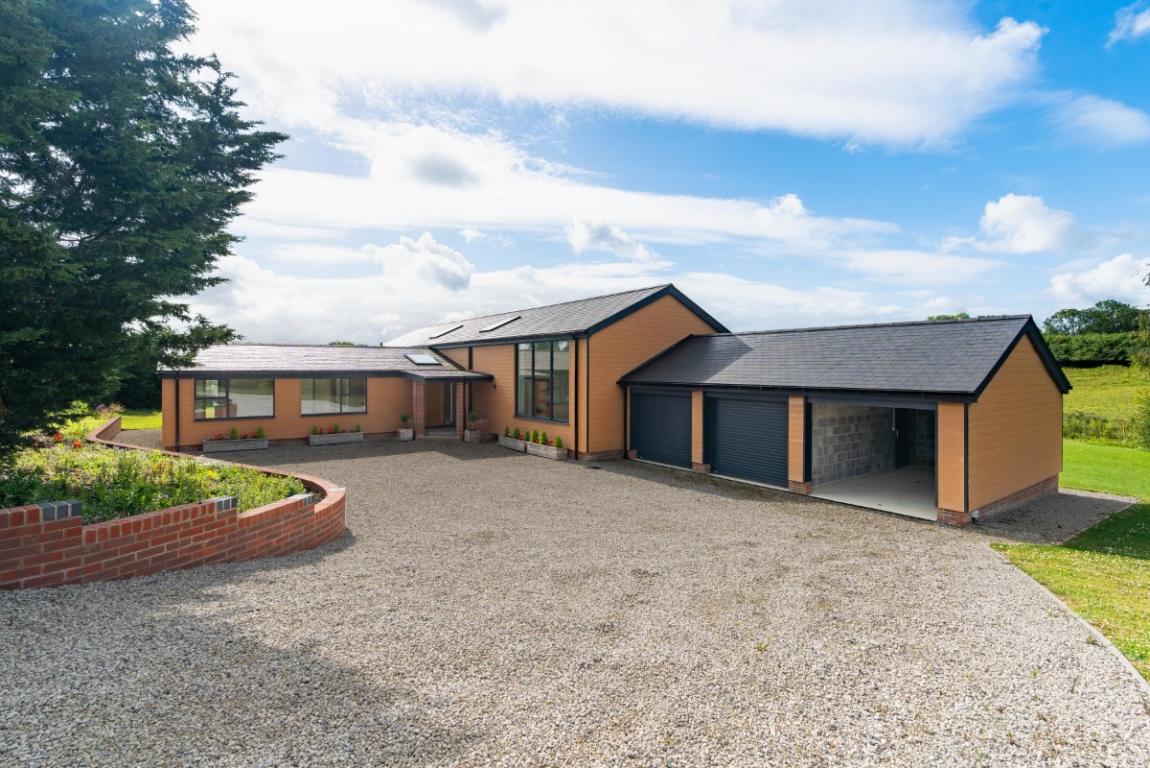
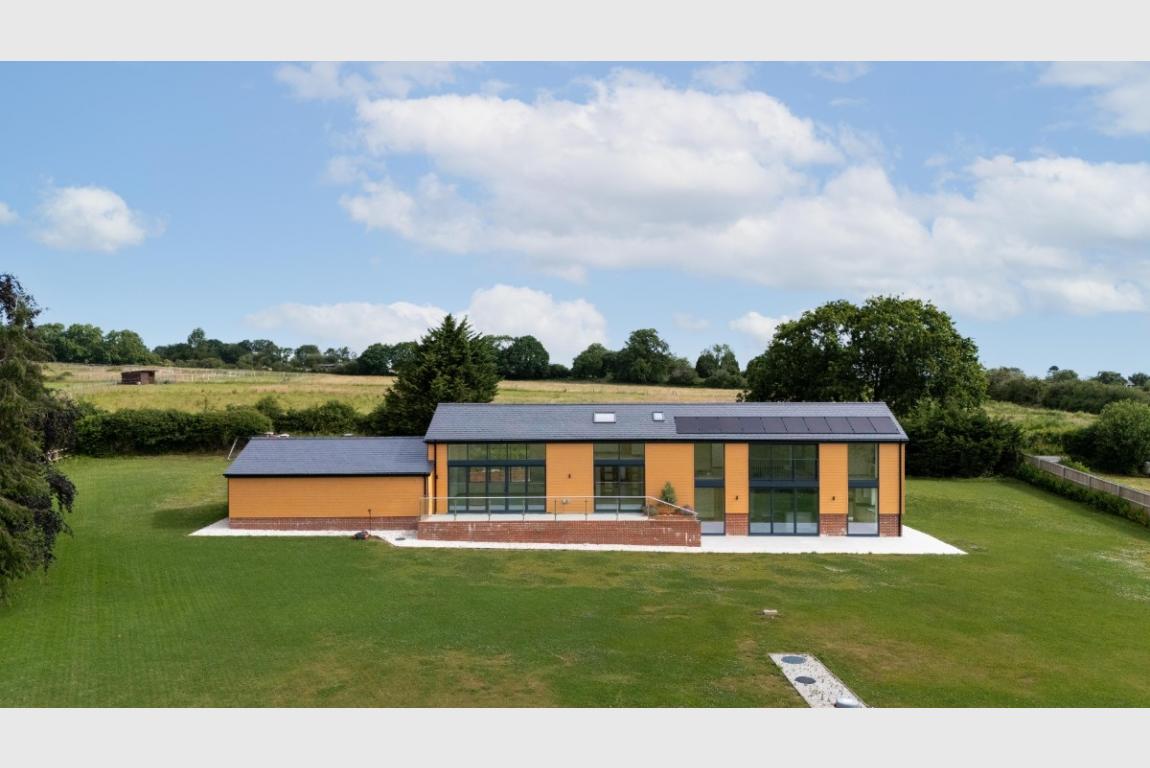
The approach is understated and assured: brick piers open into a sweeping stone driveway, with the house presenting a confident, low-slung facade of terracotta-toned render beneath a dark slate roof. The quality evident outside continues without compromise within. Porcelanosa floor tiles, oak internal doors and brushed aluminium double glazed windows are consistent throughout, while the mechanical specification — air source heating with underfloor heating to the ground floor, solar panels with battery back-up, a Systemair air circulation system and a comprehensive plant room — places the running costs and environmental credentials of this new home in a different league to its older neighbours.
ACCOMMODATION
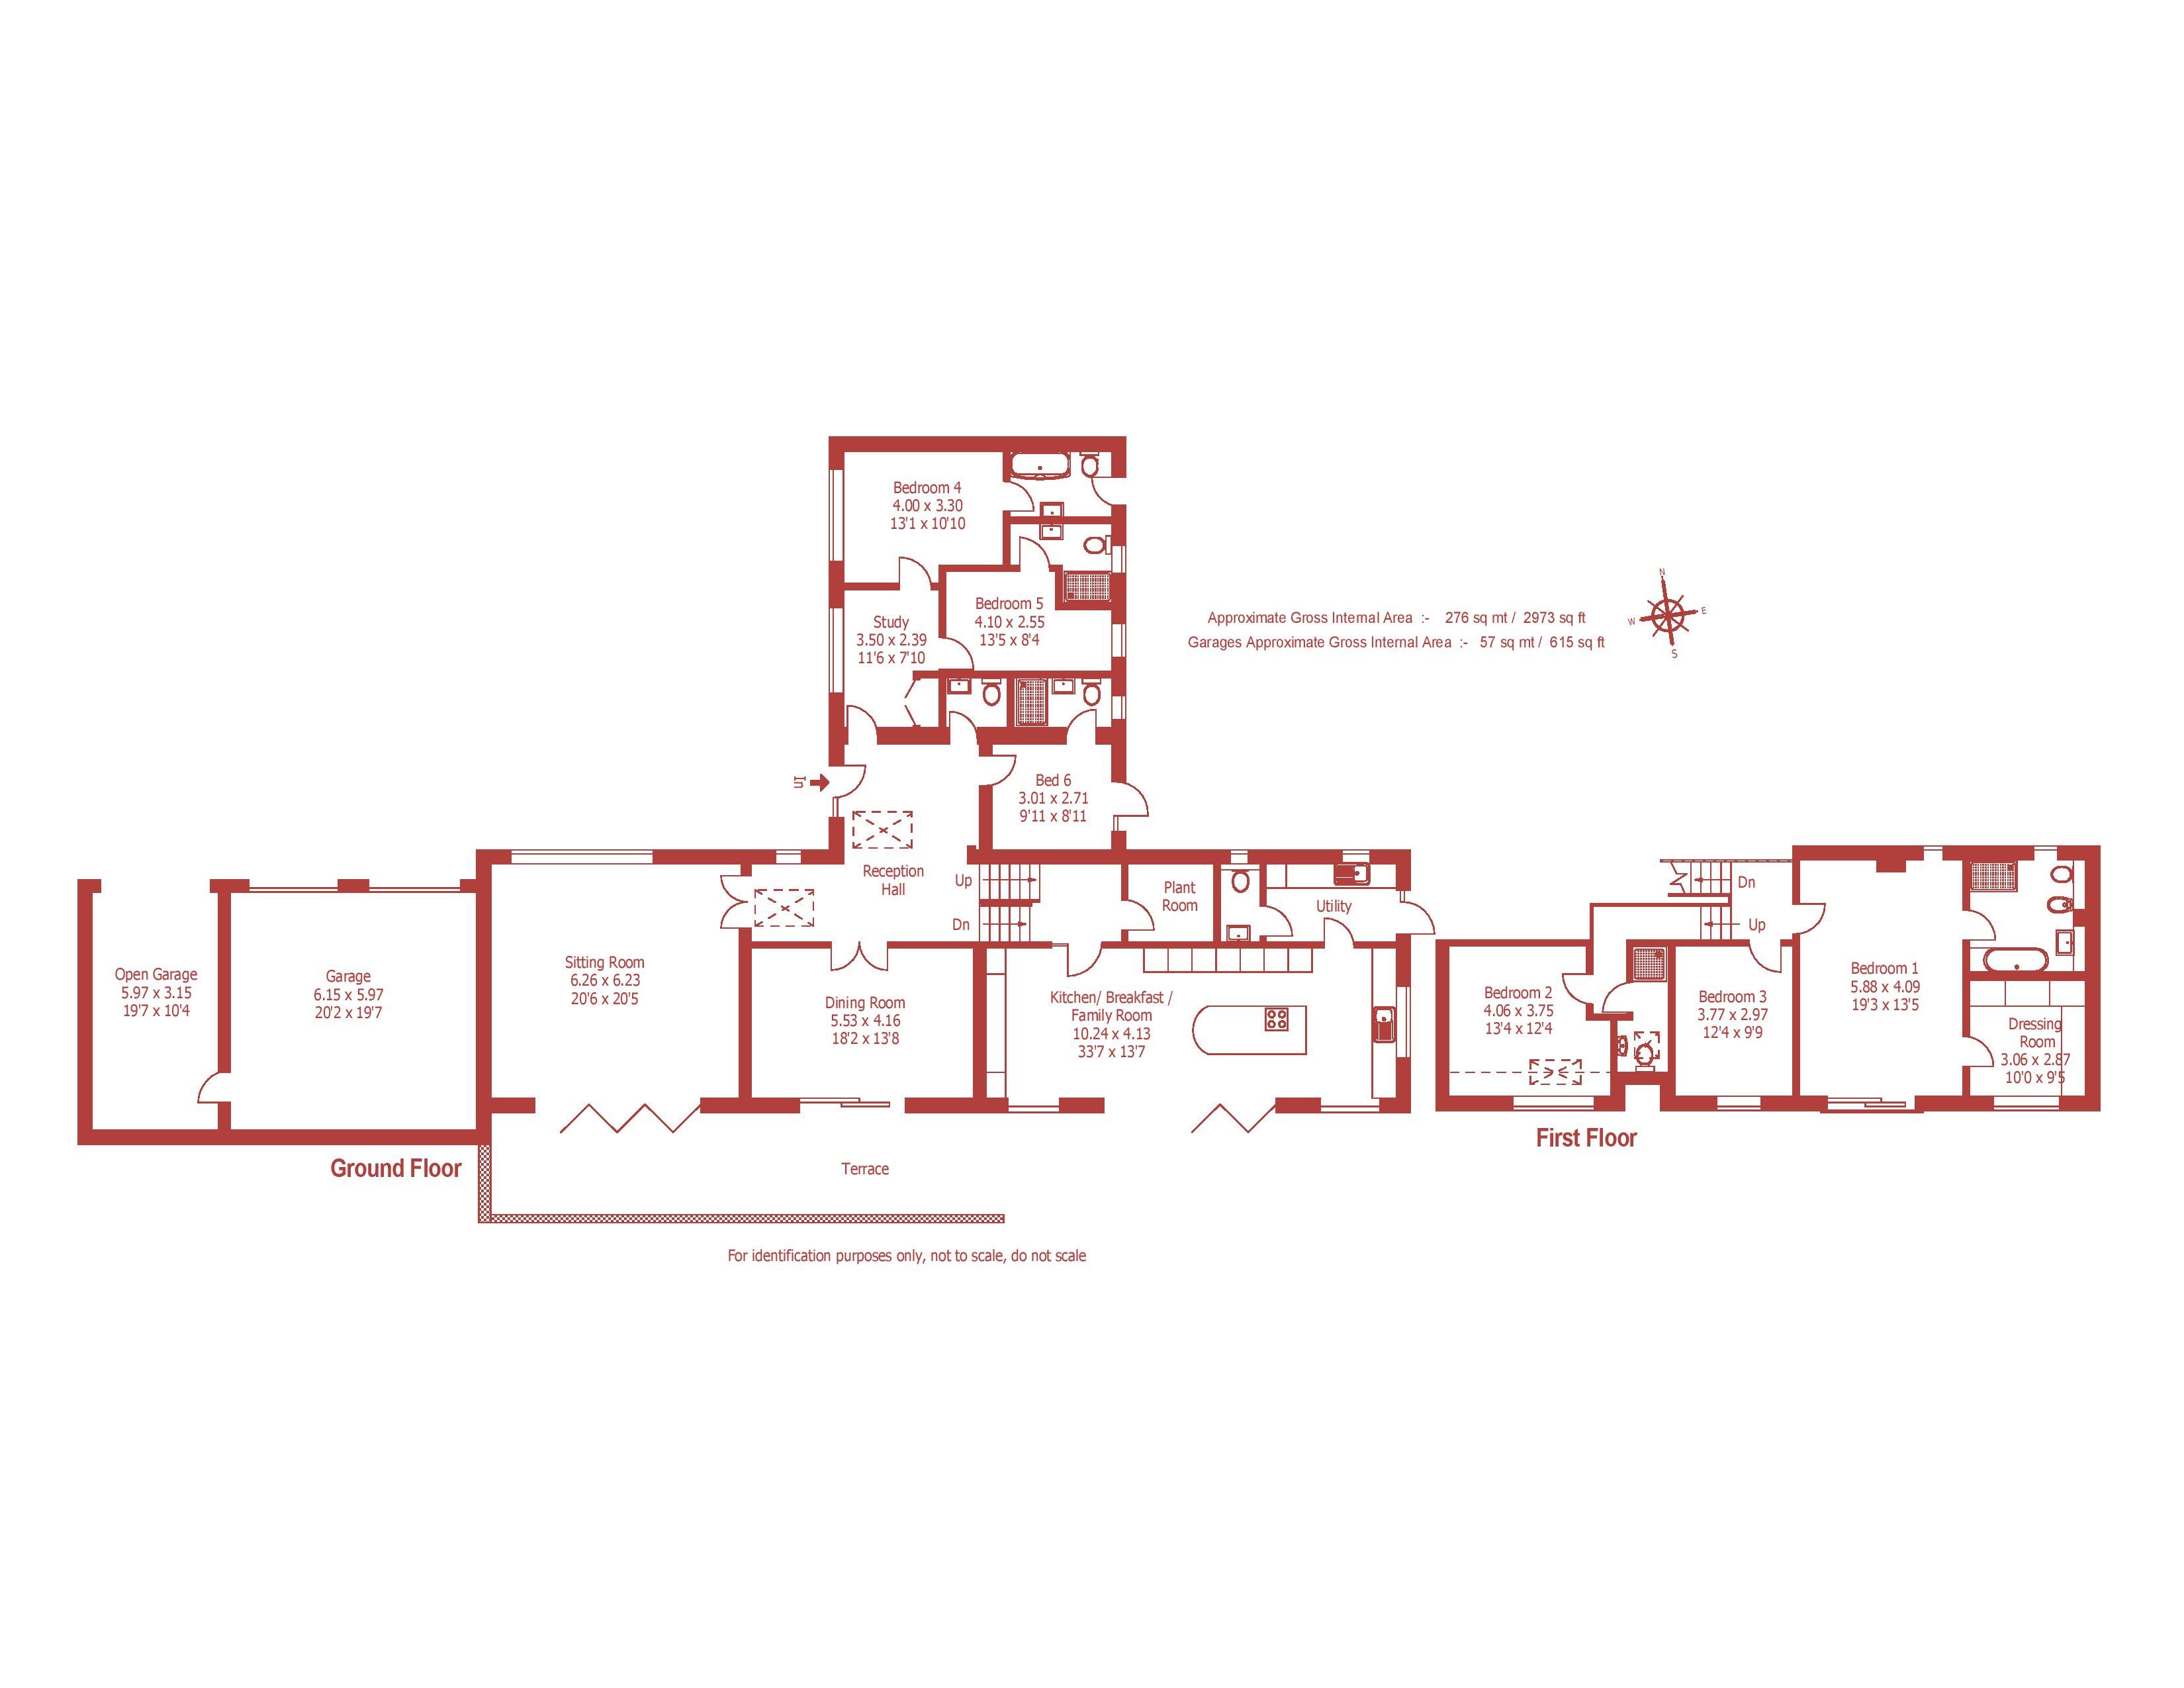
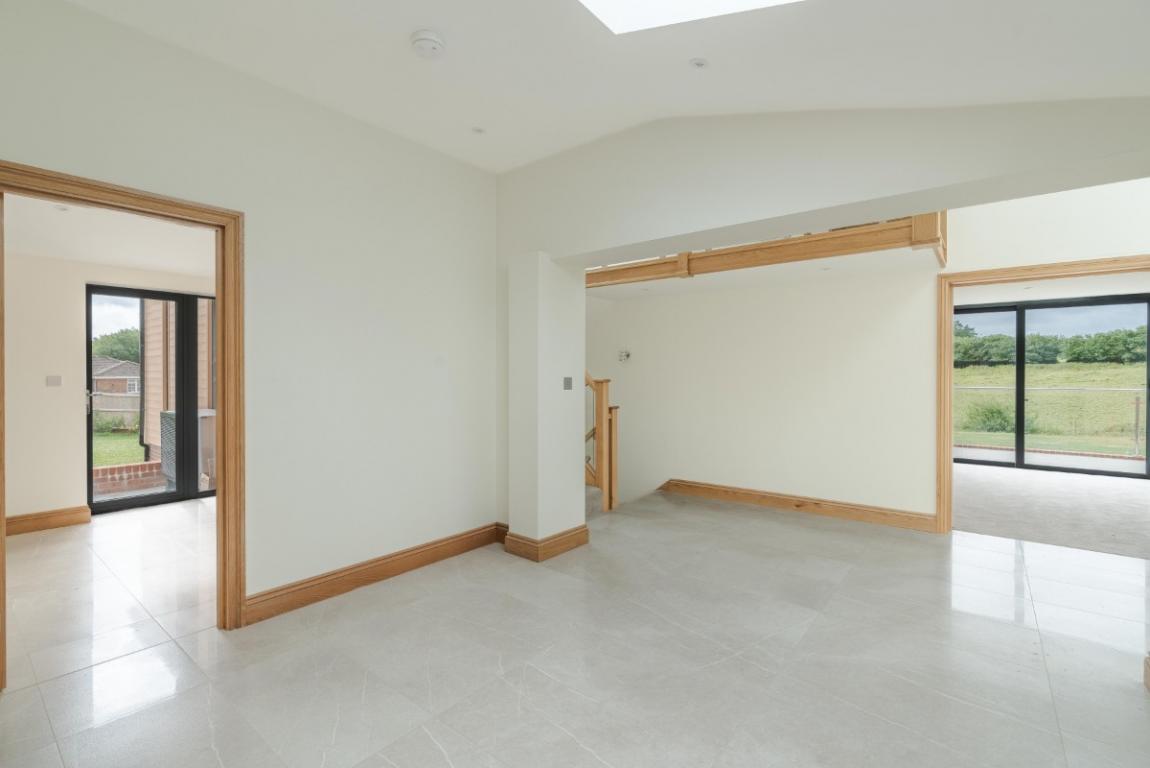
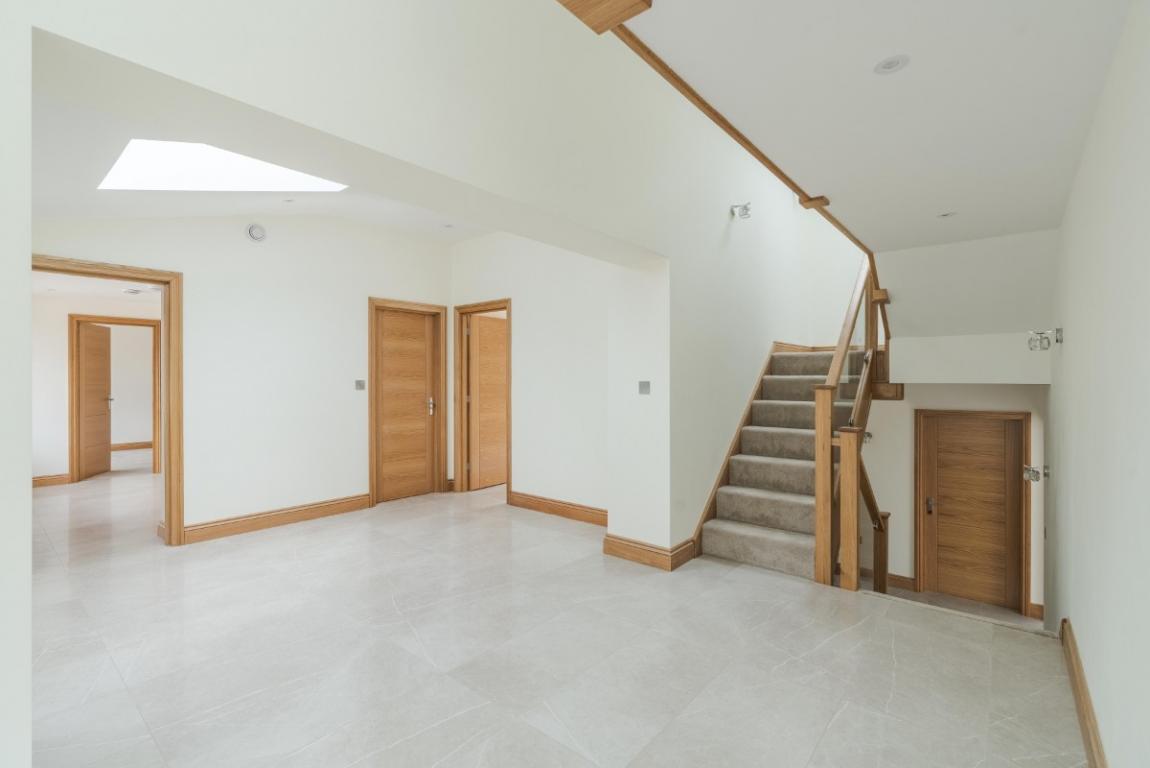
An entrance porch sets a quietly distinctive tone before opening into a generous reception hall, off which a cloakroom, study and three ground floor bedrooms each with thier own ensuite are set to oneside, and the social heart of the house in the other. The hall acts as the hinge around which the whole plan rotates, with steps descending to the kitchen wing and steps rising to the principal bedroom suite, a relationship that gives the house an easy, unhurried sense of arrival.
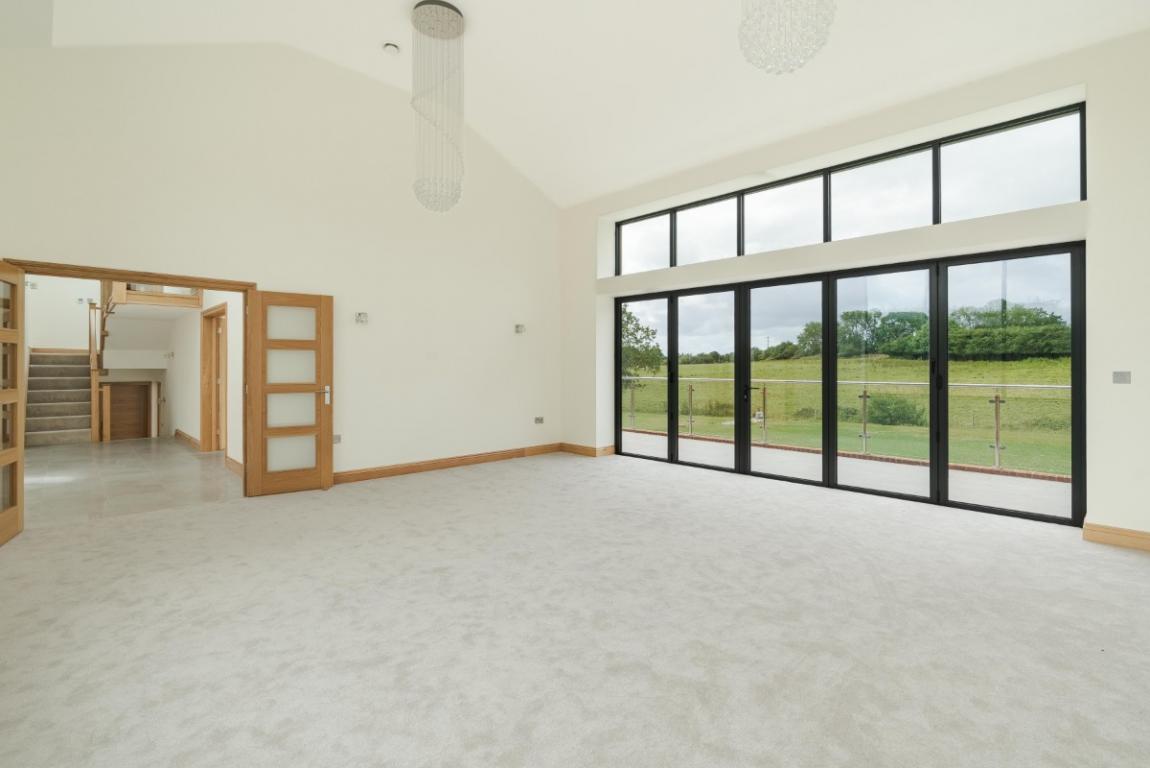
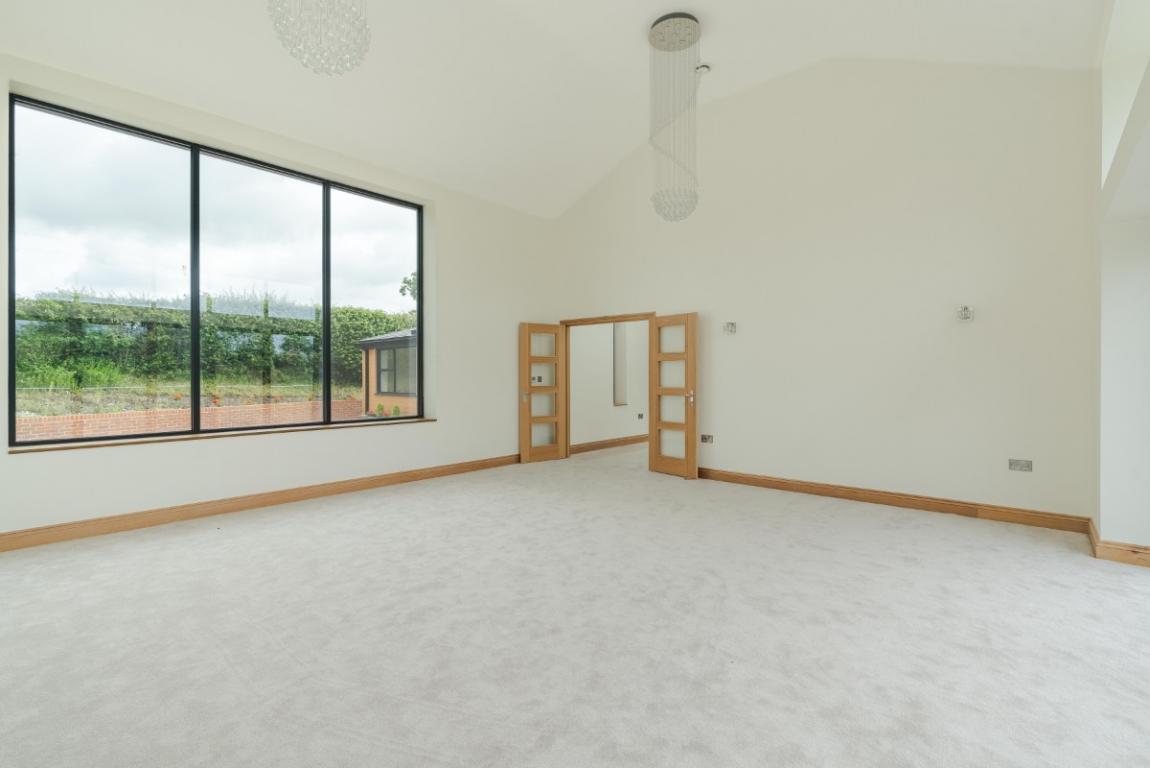
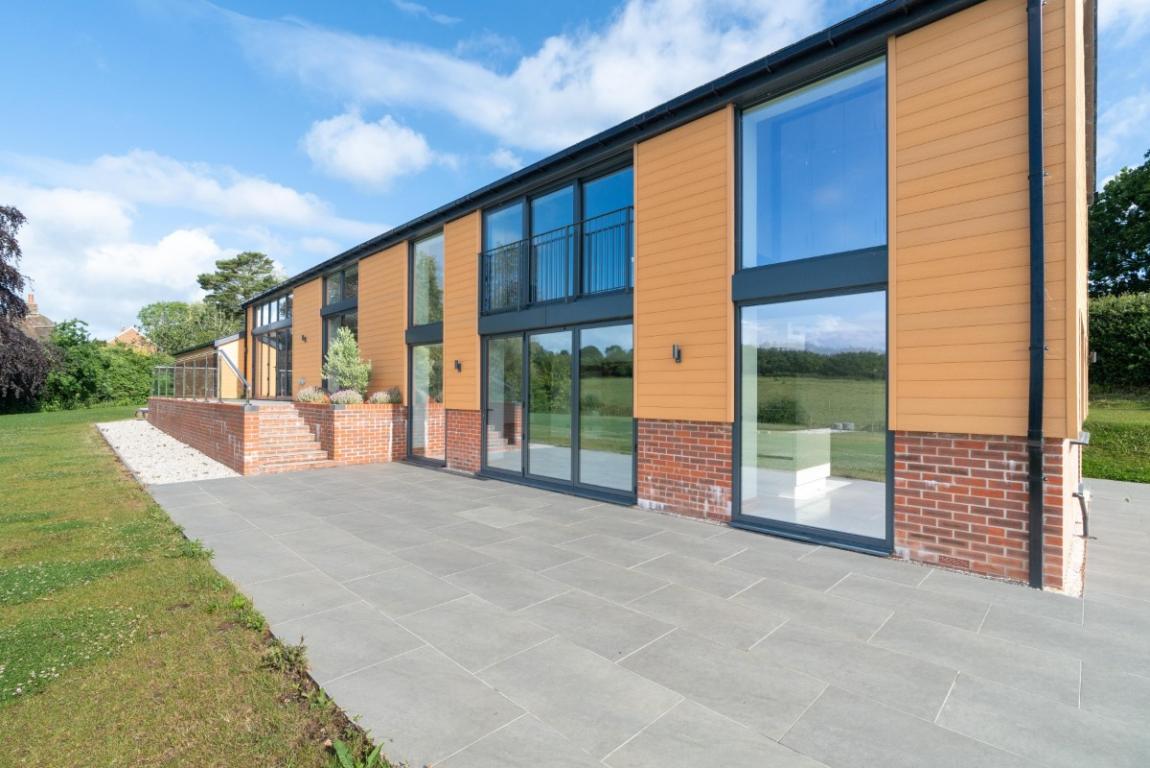
The sitting room is a space of real presence. Large and dual aspect, it opens onto the terrace through full height bifold doors, so that on a summer evening the boundary between inside and out dissolves entirely, with the garden and the farmland beyond appearing to be simply an extension of the room. The dining room, with glazed sliding doors to the same terrace, offers a more contained alternative for formal entertaining, the two rooms working together or independently as occasion demands.
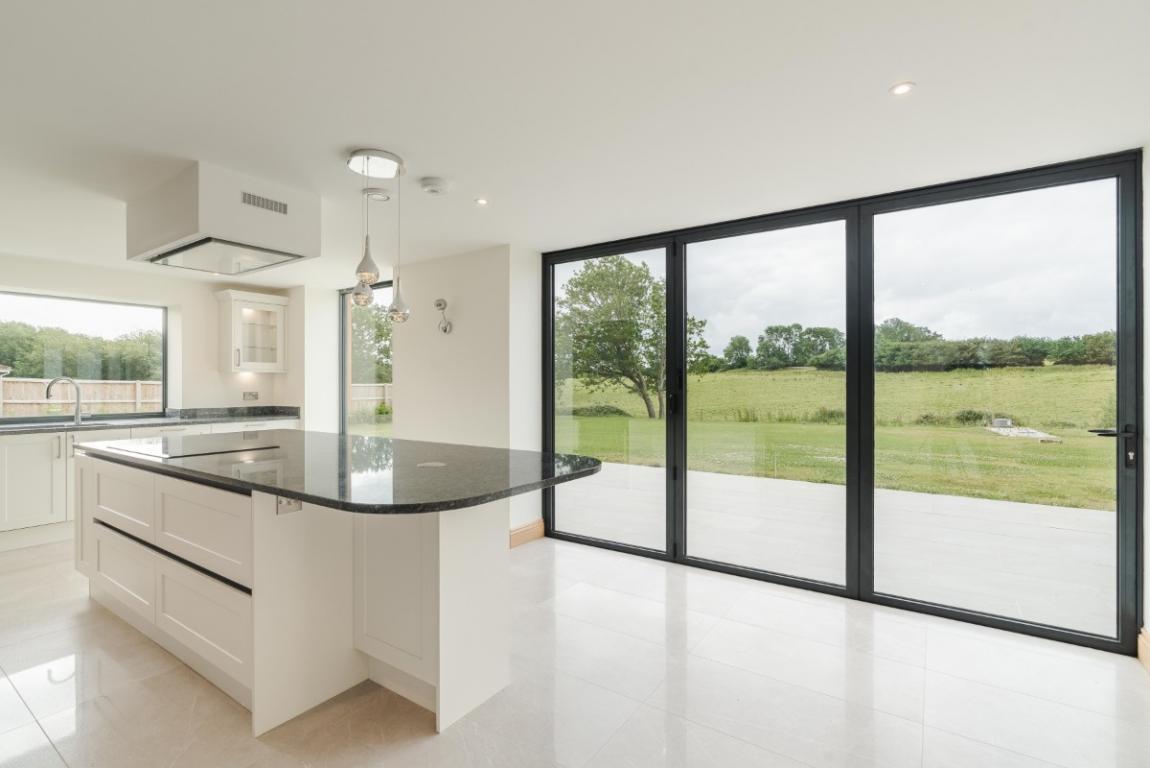
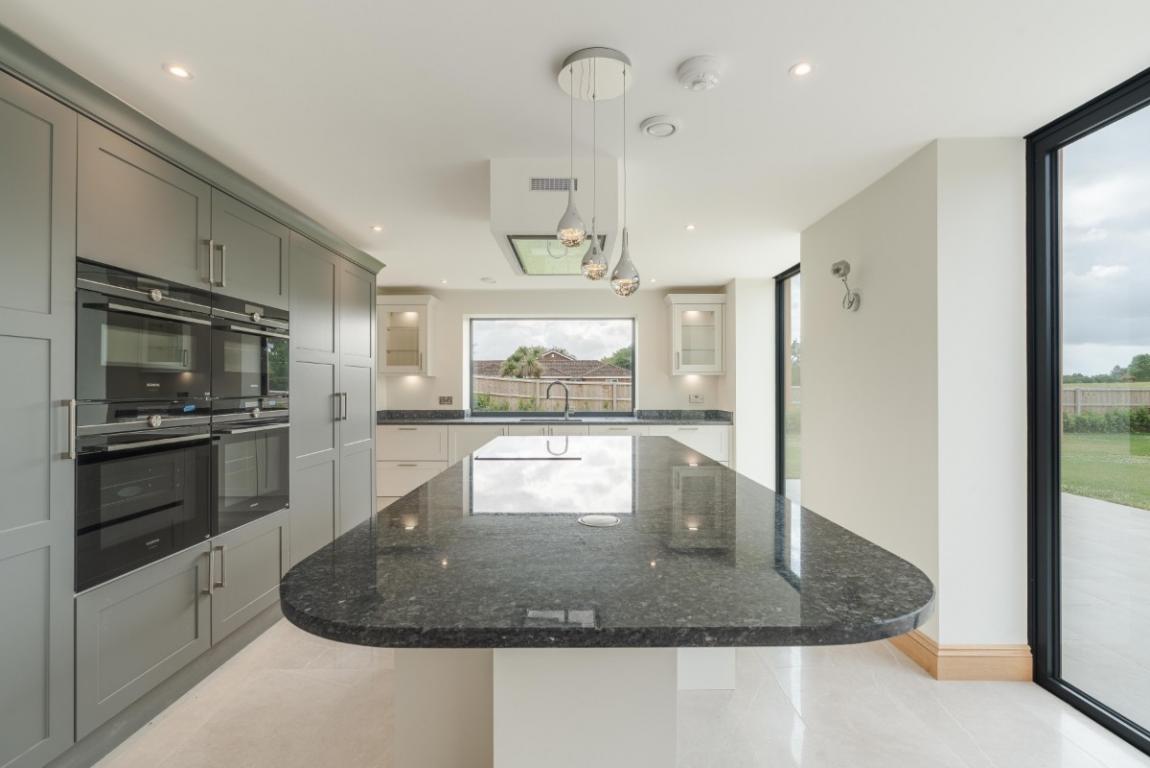
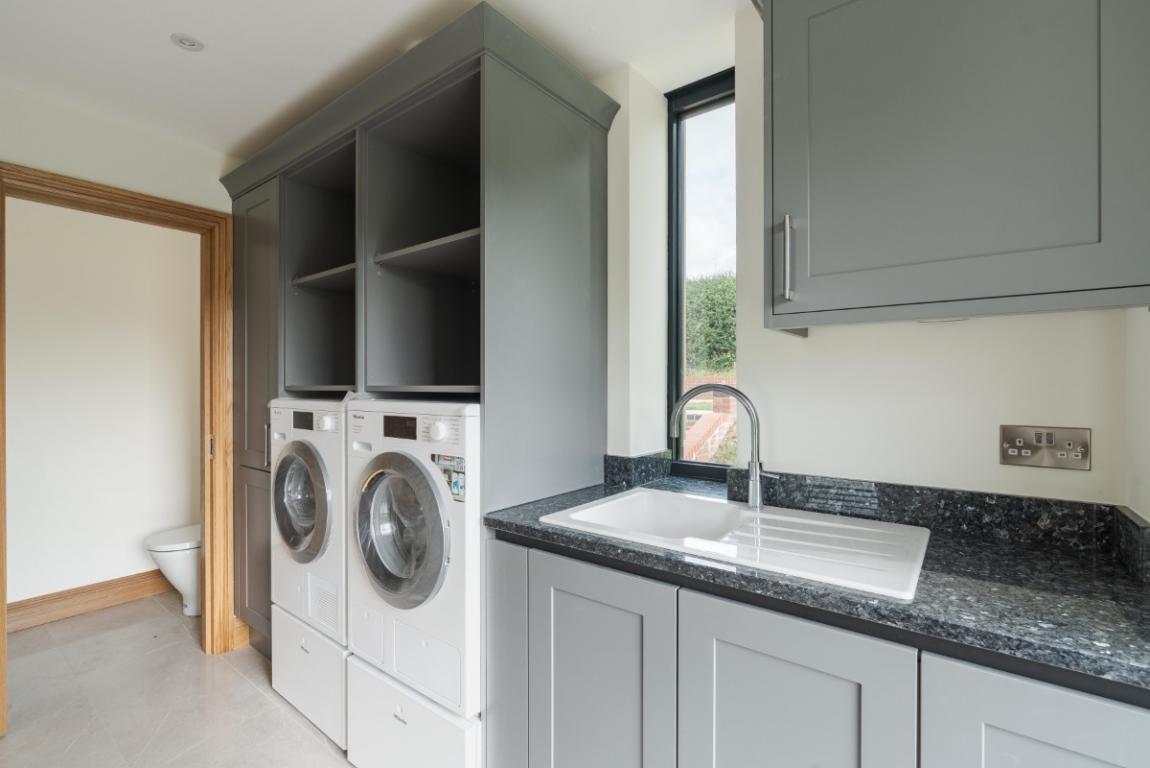
A short flight of steps from the hall descends to the kitchen, breakfast and family room, emphatically the heart of the house. It is a superb, dual aspect space with full height bifold doors and glazed screens running along the garden elevation, flooding the room with light and framing the countryside beyond as a living picture. The fitted kitchen is finished to an exacting standard: contrasting units with 30mm granite surfaces, a breakfast bar seating four, Cople 1.5 under-bowl sink, Siemens double oven and oven/microwave combination, Siemens induction hob, integrated dishwasher, wine cooler, full height fridge and freezer, and a floor-to-ceiling dresser. A separate utility room provides a Miele washing machine and dryer, a ceramic sink and fitted units, with a cloakroom and door to the outside beyond.
The lower hall, reached by a further short flight of steps from the reception hall, and houses the plant room, containing the System Air boiler, manifolds, pressurised hot water vessel, header tank and water softener: the quietly efficient machinery behind the house’s impressive thermal performance.
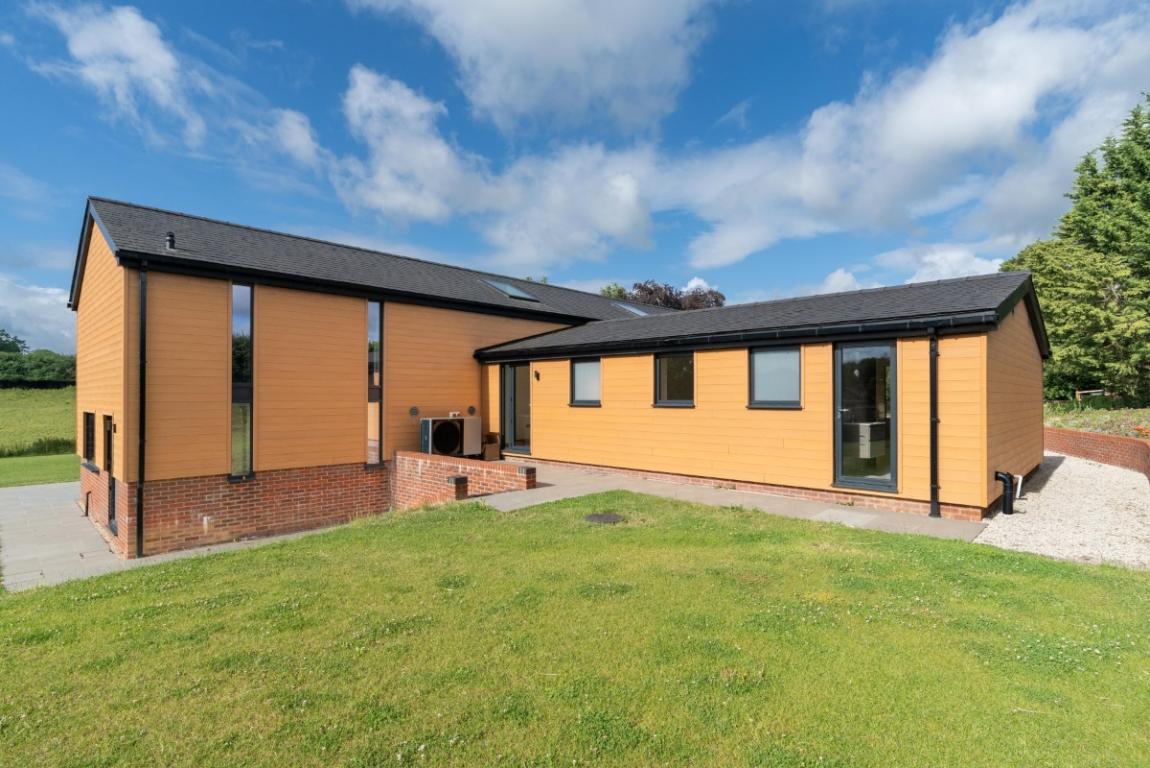
A distinct and self-contained wing of three ground floor rooms completes the ground floor and represents one of the more unusual and attractive features of the property. Bedrooms 4, 5 and 6, the last of which could equally serve as a study or home office, each have their own fully tiled en suite facilities and their own door to the outside, making them entirely independent of the main house if required. For families with elderly relatives, adult children, or regular guests, the potential here for a private annexe or studio is immediately apparent, with no internal alterations needed.
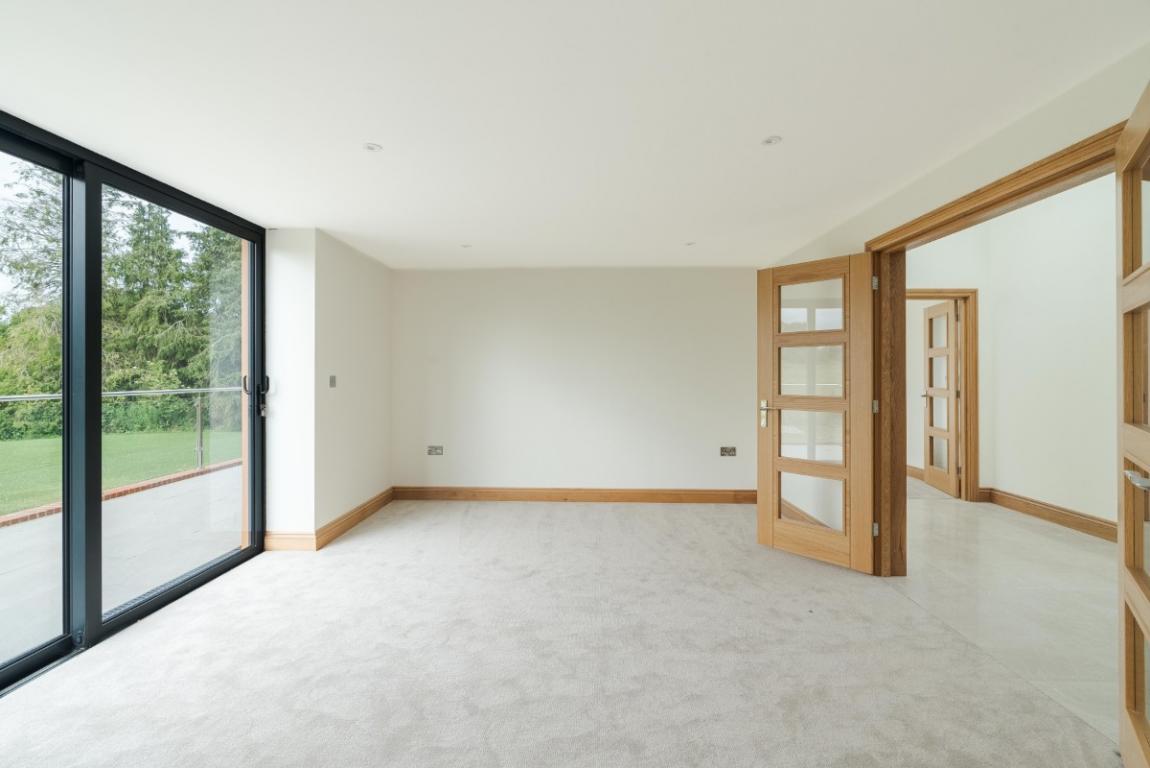
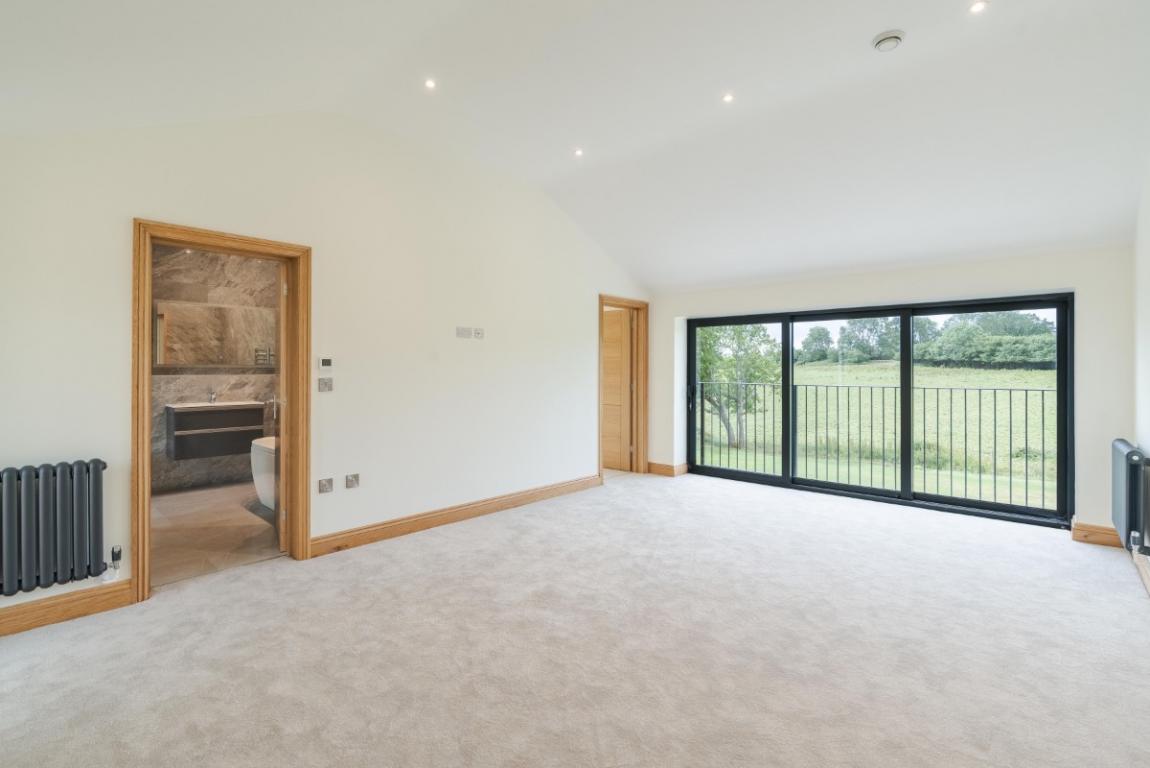
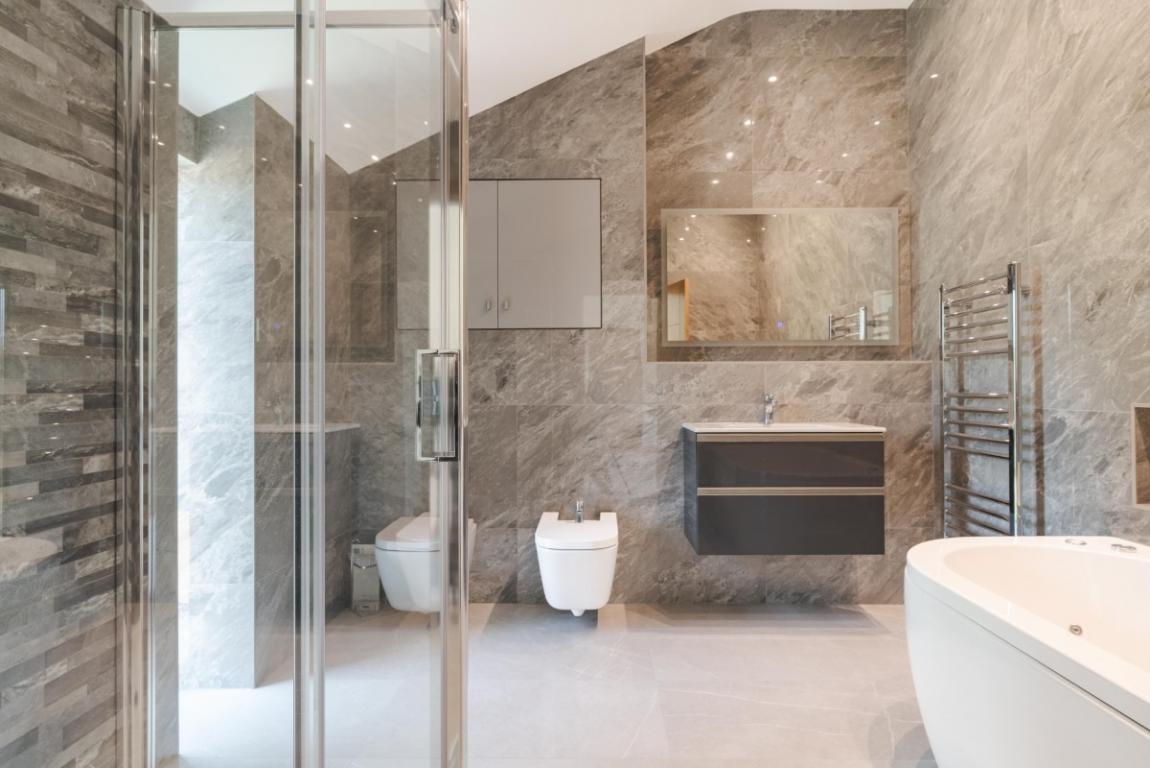
Upstairs, the principal bedroom occupies a position of real privilege. Reached by a short staircase from the reception hall, it is a generous, light-filled room with sliding doors opening onto a Juliet balcony from which the views over the garden and the fields beyond are outstanding. An en suite dressing room provides full height fitted wardrobes, a dressing table and large window with rural views, while the fully tiled en suite bathroom delivers a Jacuzzi bath with twin ends, a double shower cubicle, vanity wash basin with drawers, WC and bidet, a bathroom that would not look out of place in a five-star hotel.
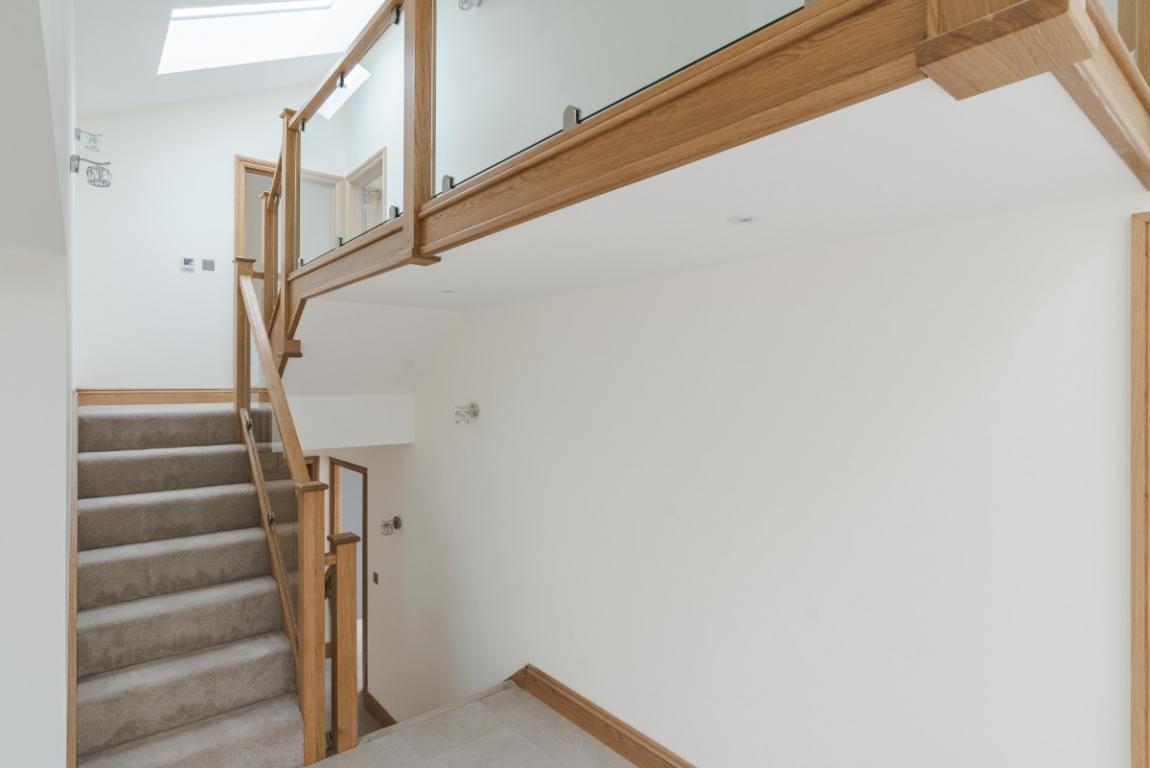
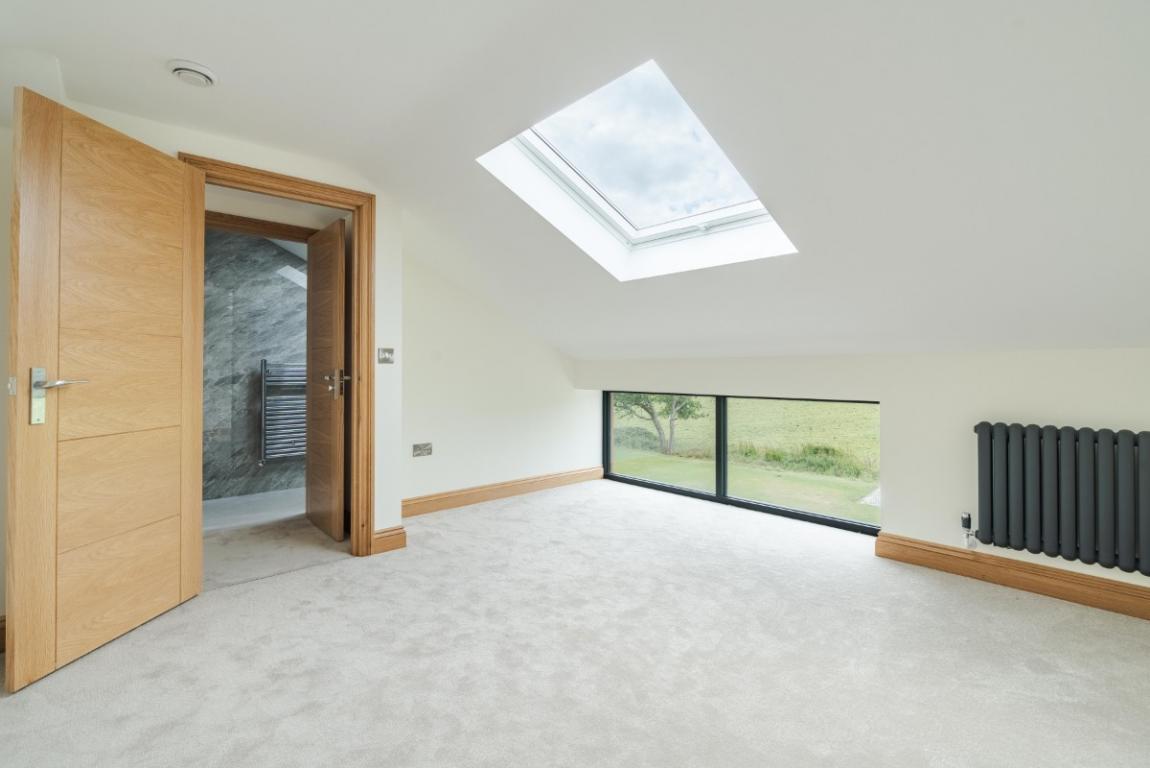
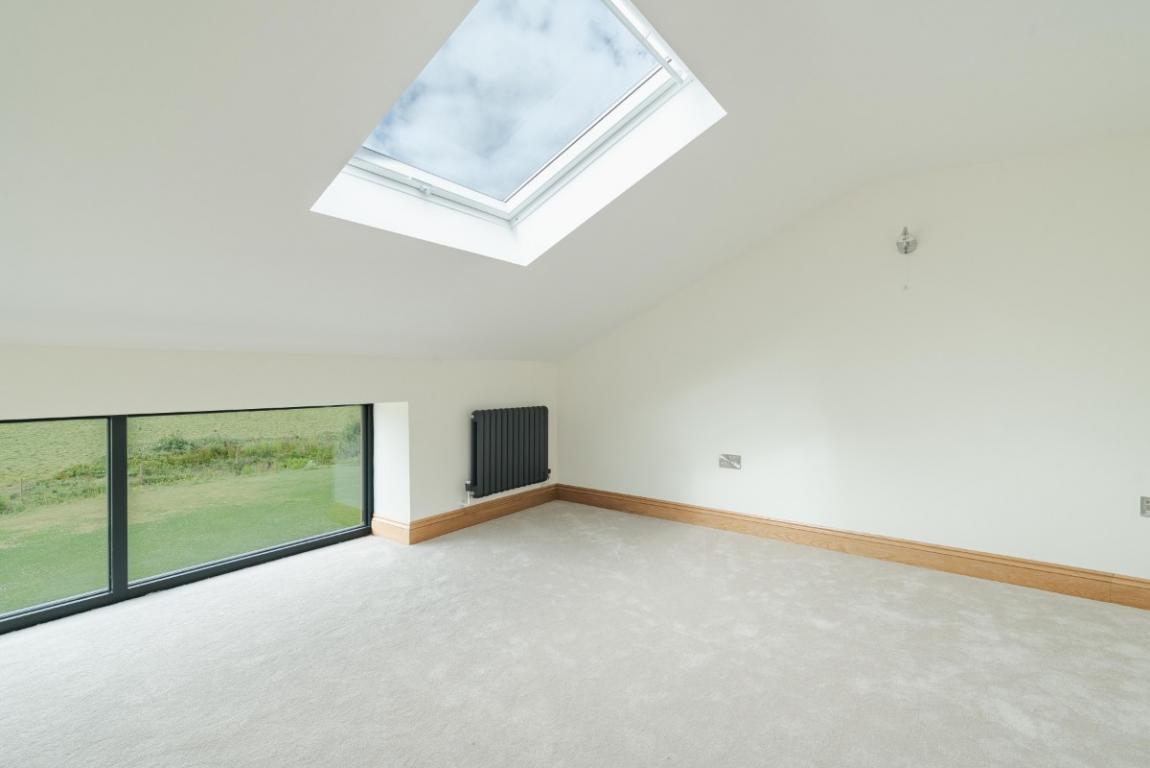
Two further bedrooms complete the upper accommodation. Bedroom 3, before the staircase rises, enjoys a large window overlooking the garden and farmland. Three steps up to an upper landing with a high vaulted ceiling introduce Bedroom 2, which has a rooflight and a low-level window with rural views and en suite shower room, fully tiled, with a rooflight, shower cubicle, vanity wash basin and WC.
OUTSIDE
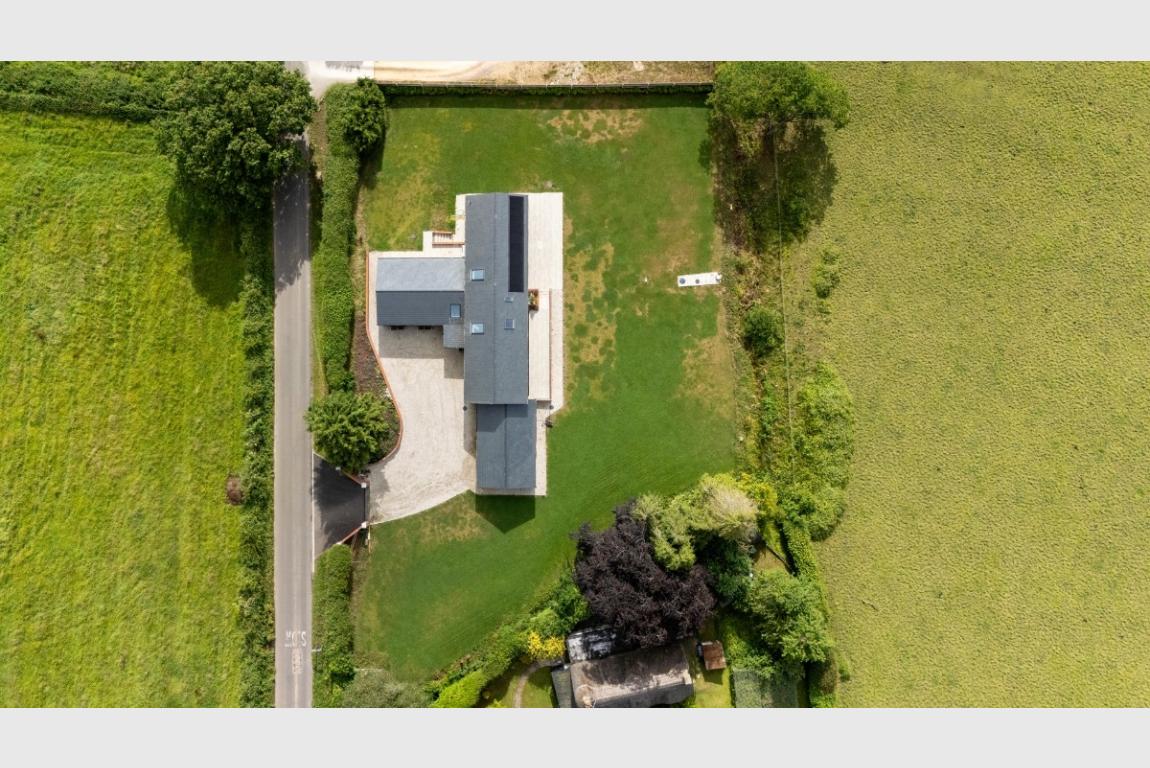
The grounds extend to approximately 1 acre and wrap around three sides of the house in wide, open lawns that merge at their boundaries with the surrounding farmland, giving the property a sense of space and seclusion well beyond its actual acreage. Terraces on two levels — one off the dining room, one off the sitting room and kitchen — provide generous outdoor entertaining space, with the bifold doors allowing a seamless flow between inside and out. The triple garage block, attached to the house, has two electrically operated doors and one open-fronted bay, with a wide stone driveway providing extensive parking.
AGENTS NOTES
Please note that some items may not be included in the final sale unless otherwise agreed. If you require any specific items to be included, please ensure these are stated clearly alongside your offer.
Band TB
Band B