/27
Thinking of Selling?
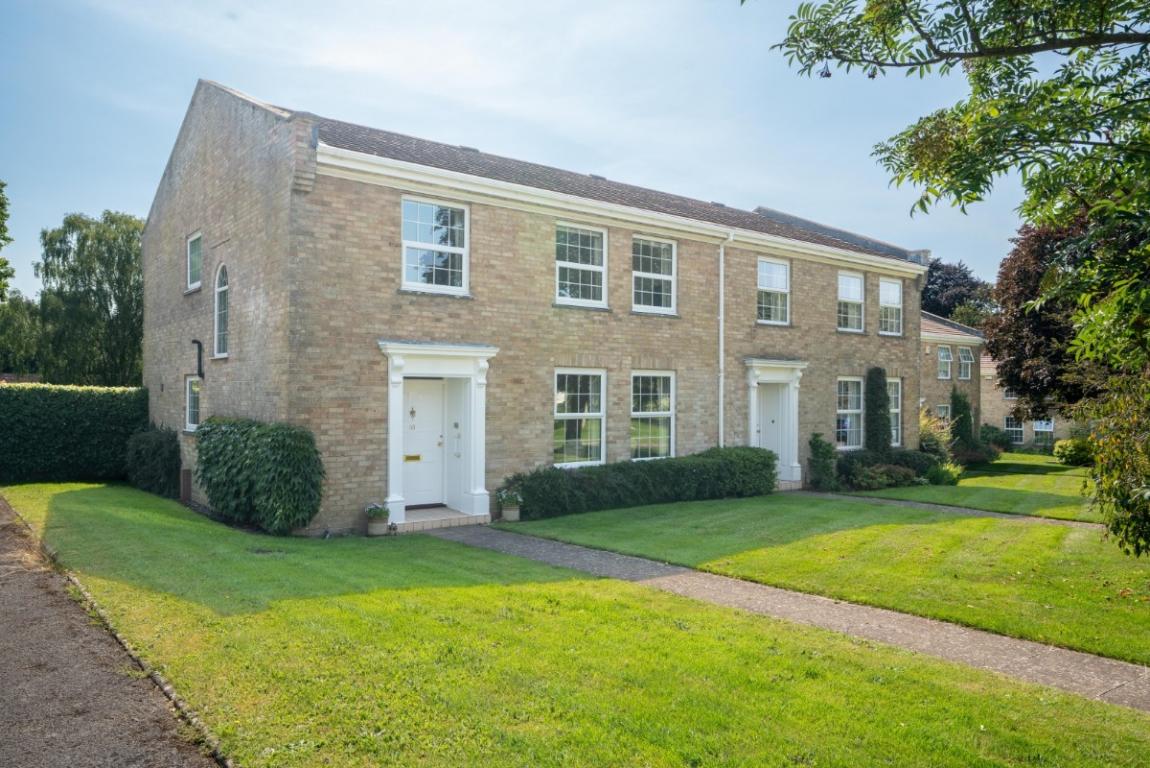
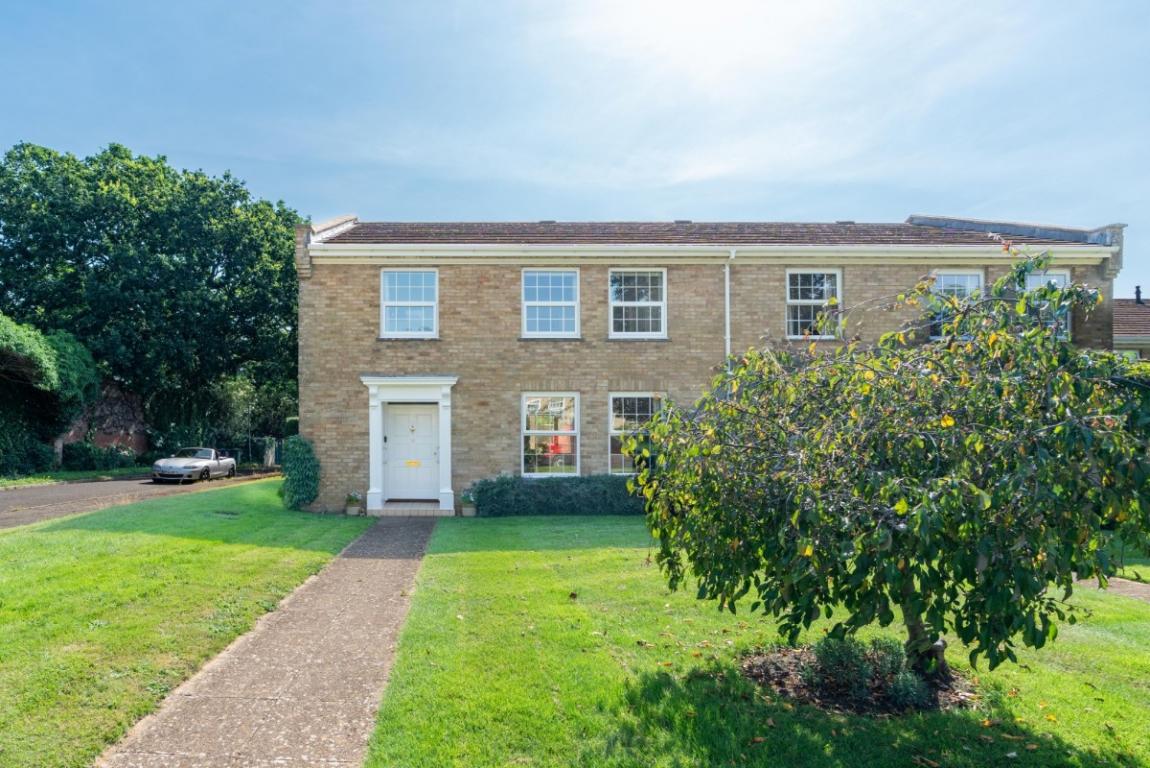
FREE ValuationA spacious, well presented 4 bedroom, 2 reception room end of terrace house in a small, exclusive development within the former walled garden of Canford Manor.
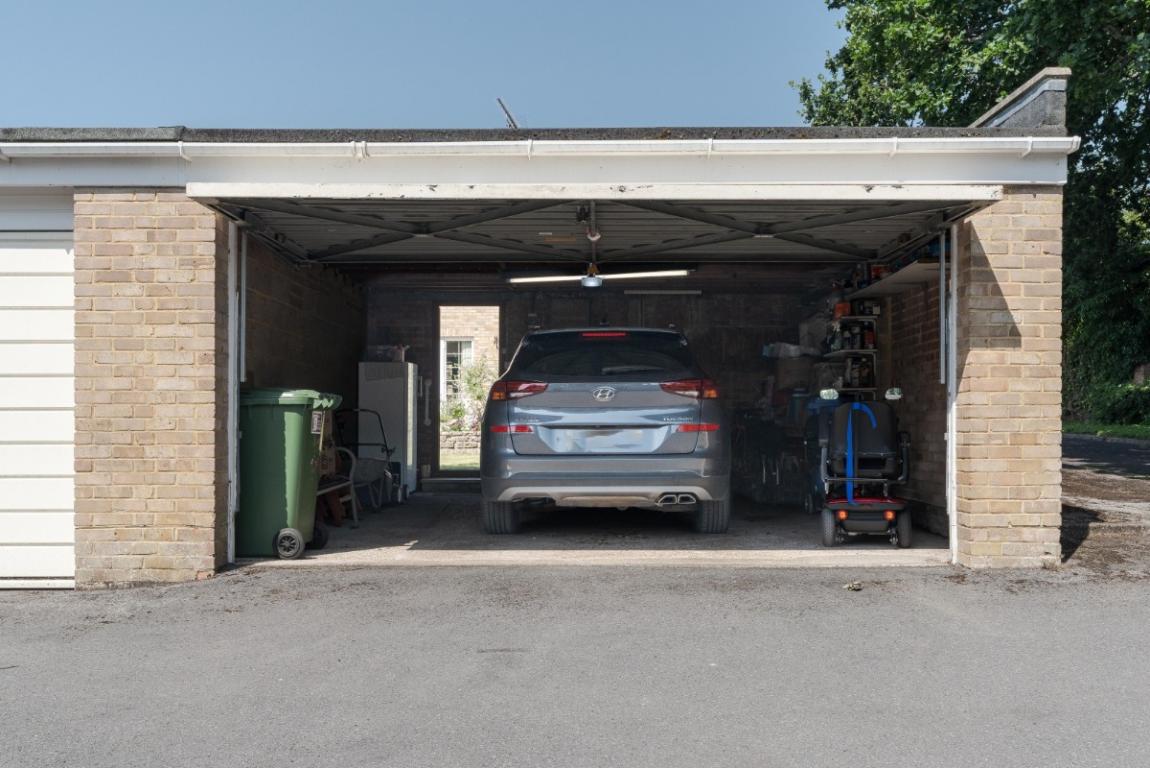
The property benefits from gas central heating, UPVC double glazing, a beautifully kept, private walled garden, and a double garage behind the property.
A Residents’ Association maintains the open plan front gardens and communal landscaped areas, and provides window cleaning and communal lighting, all for a current monthly fee of £80.
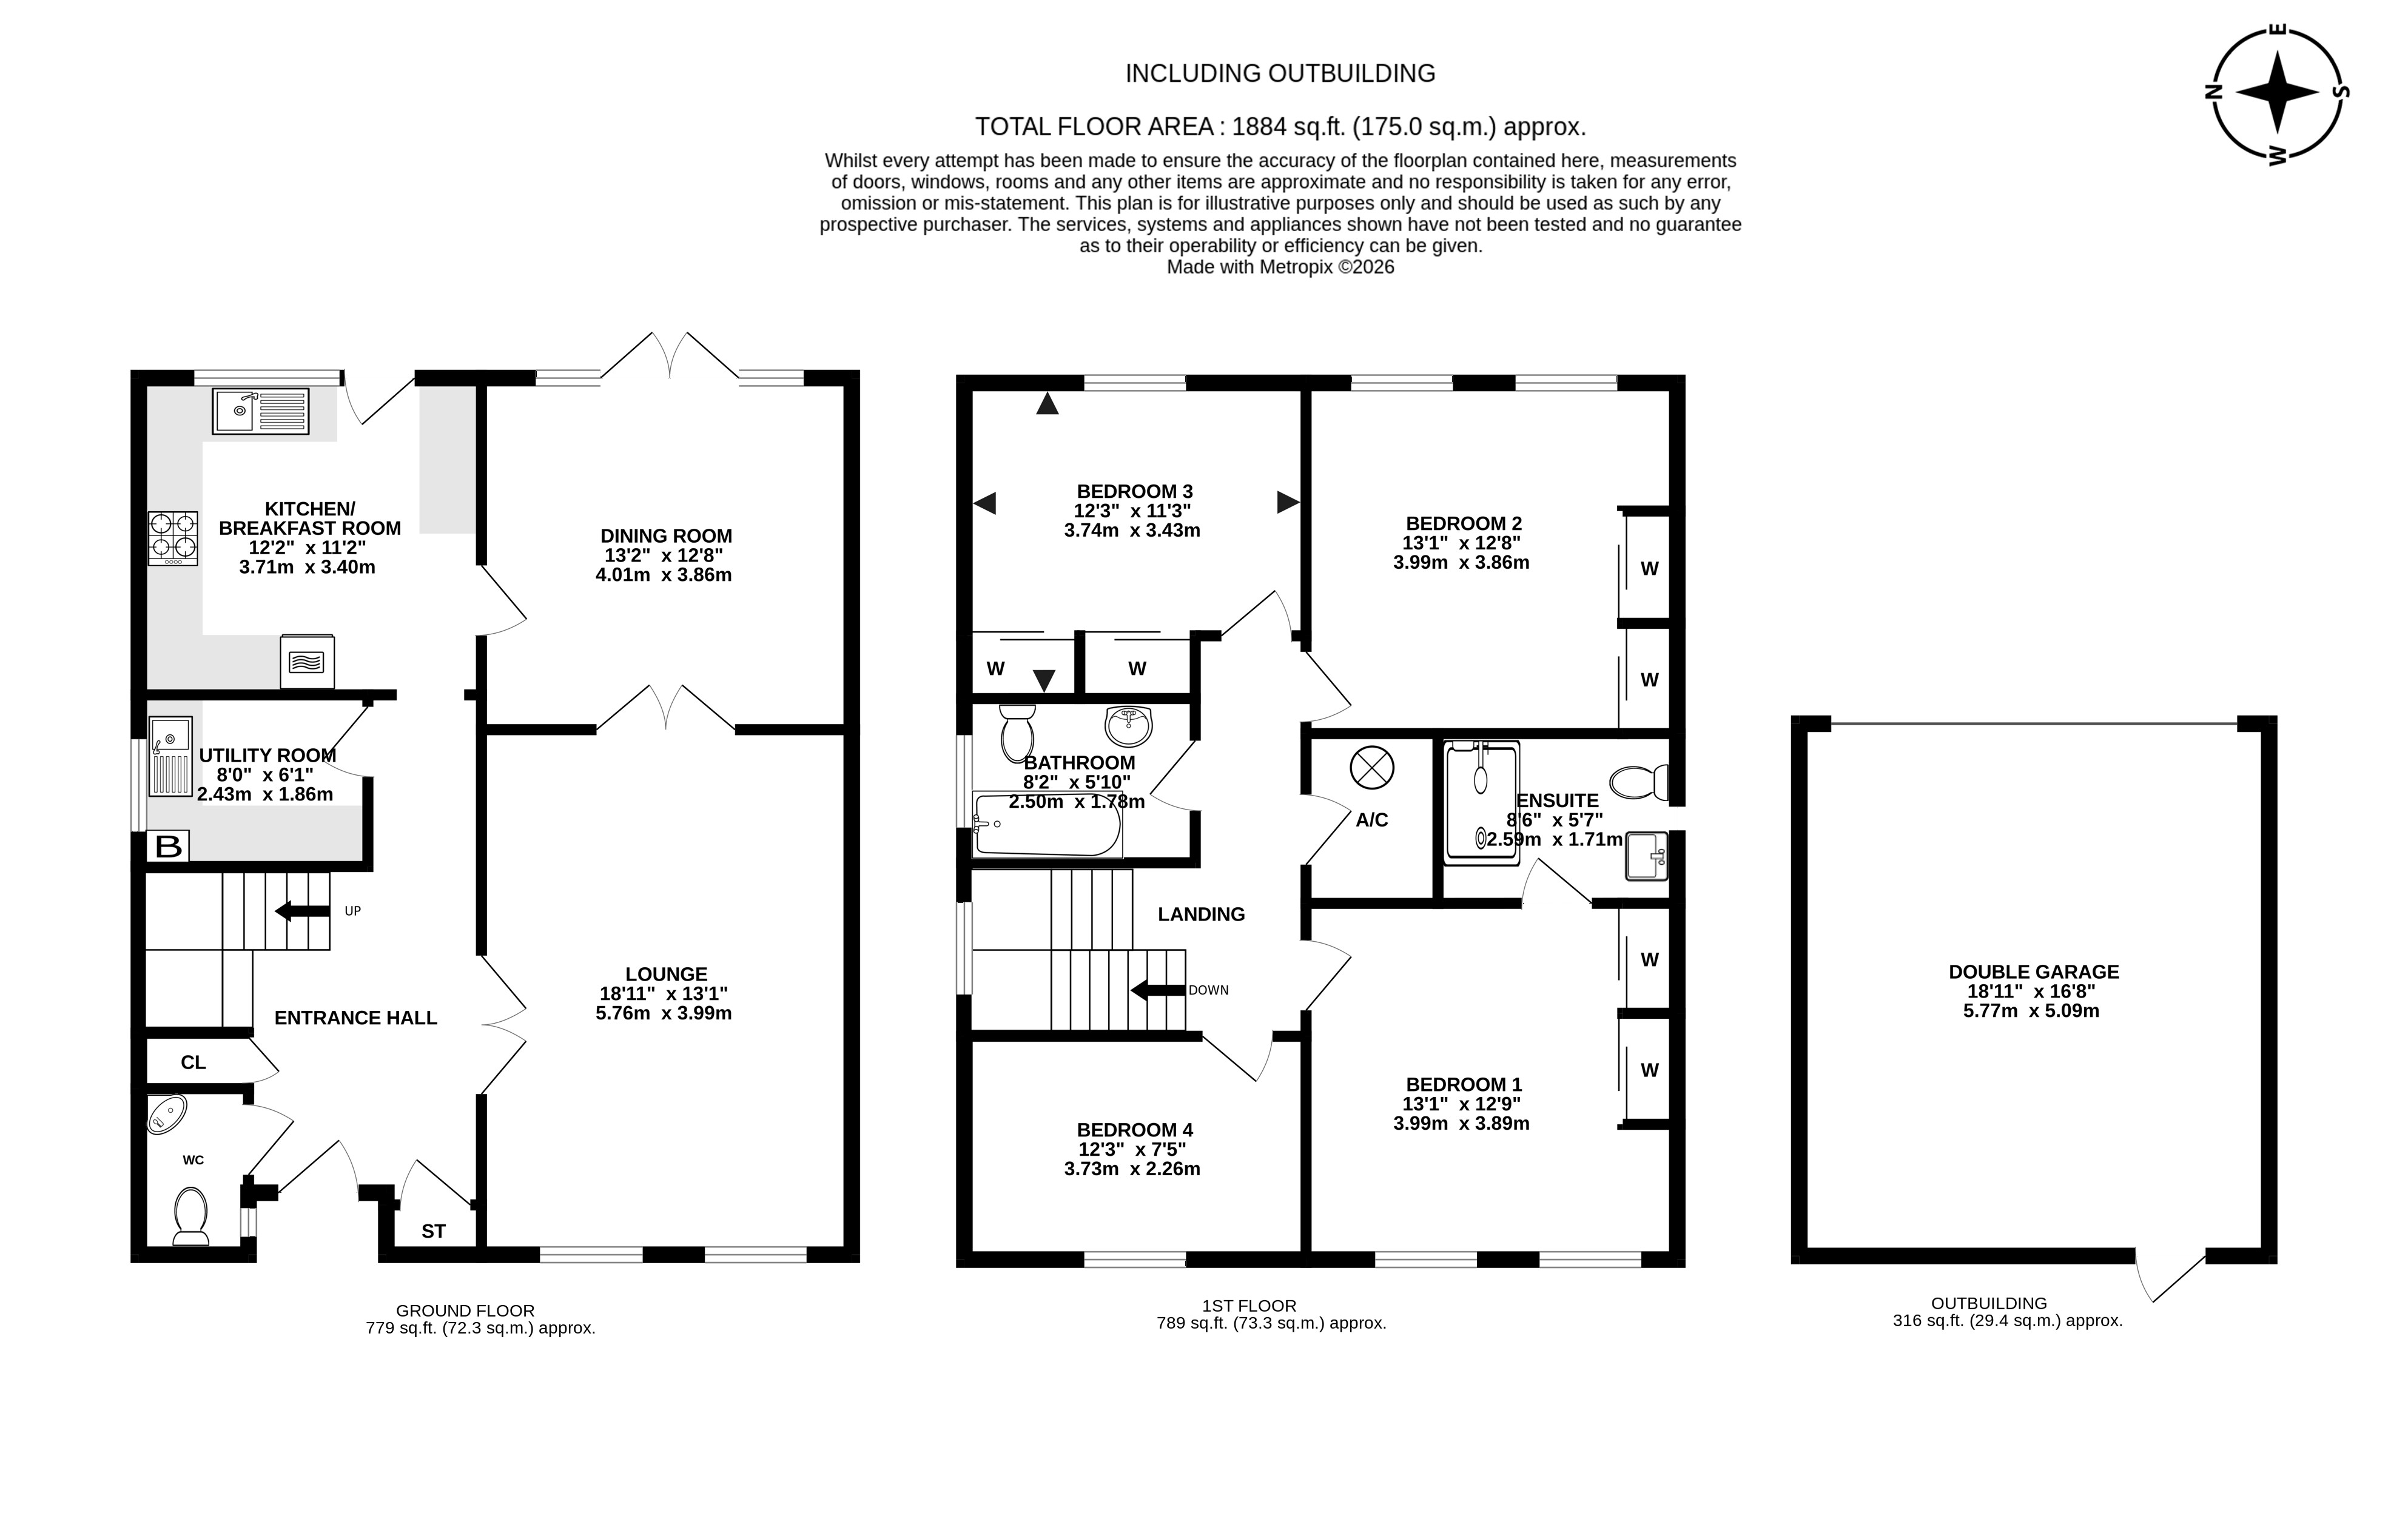
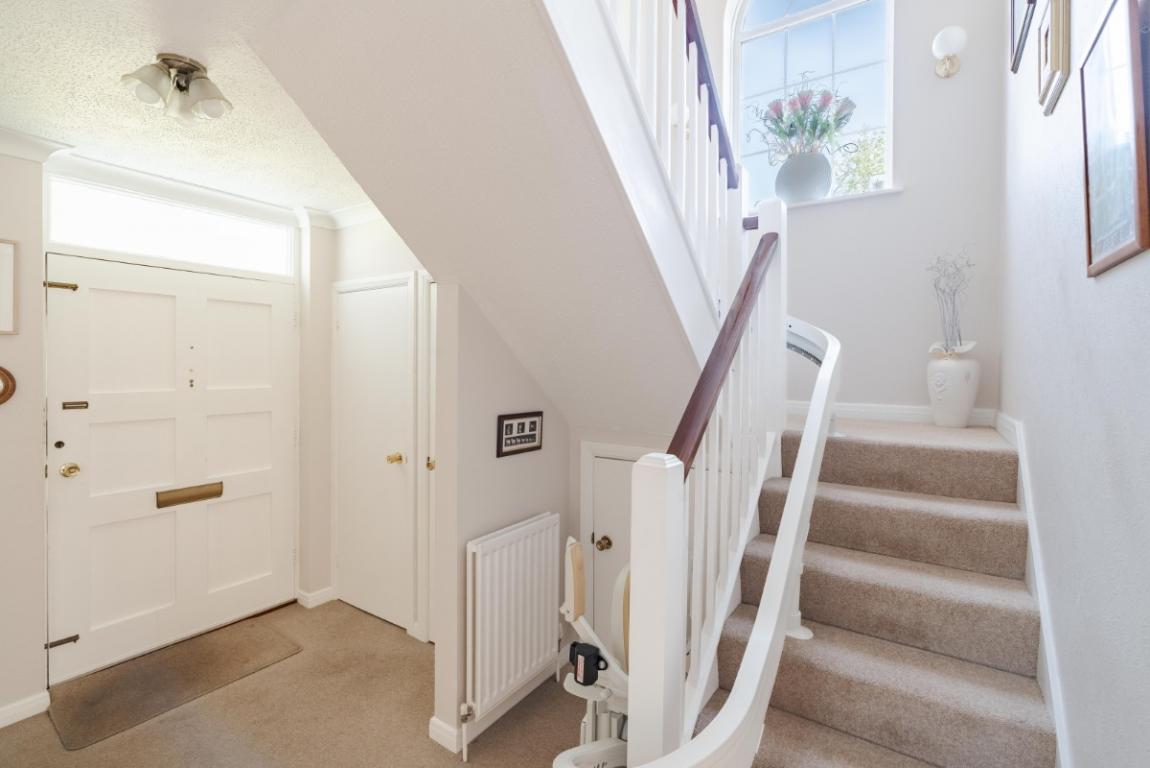
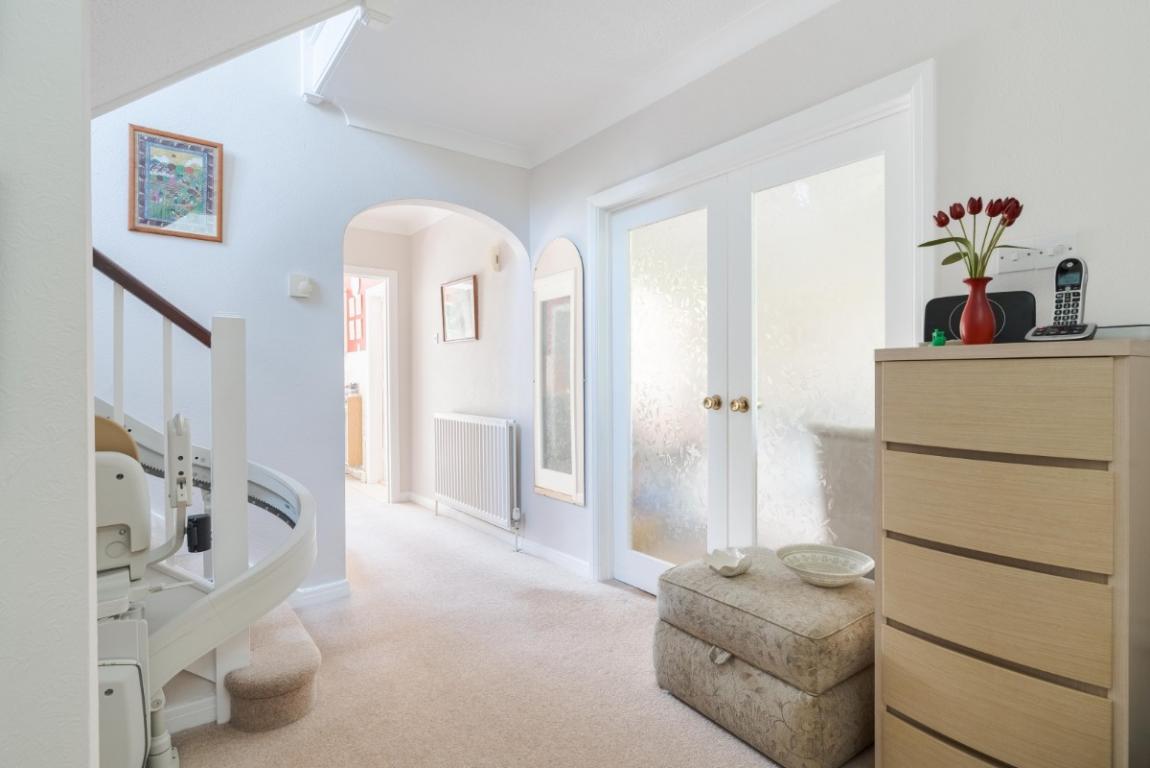
An integral porch leads to a spacious reception hall with 3 cupboards. There is a ground floor cloakroom with WC and wash basin.
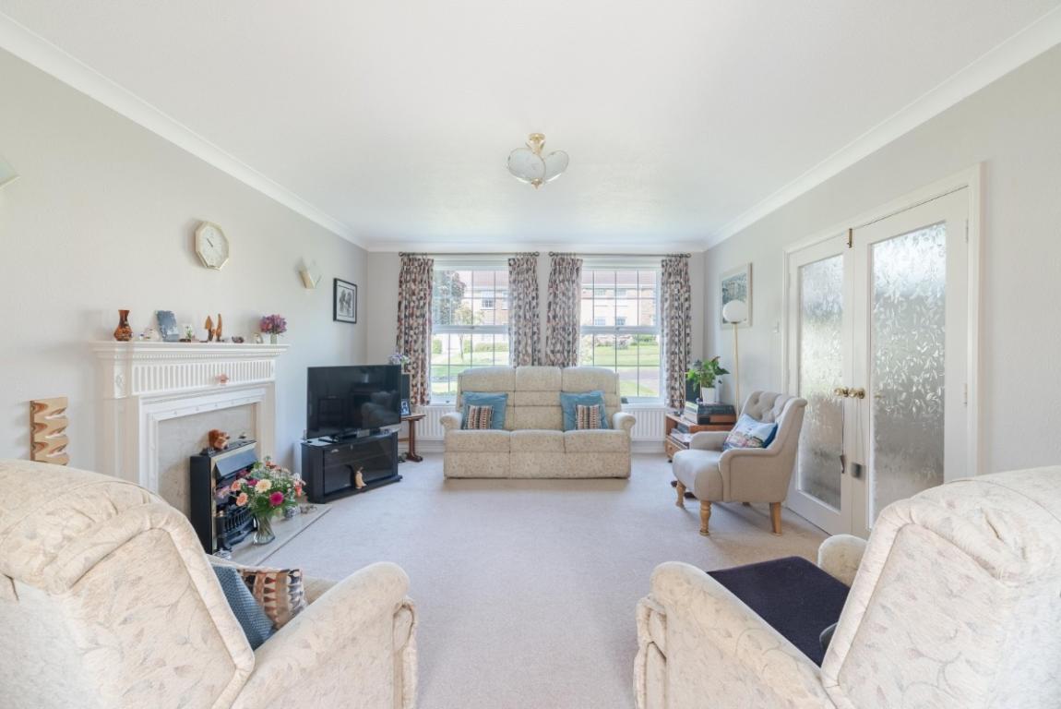
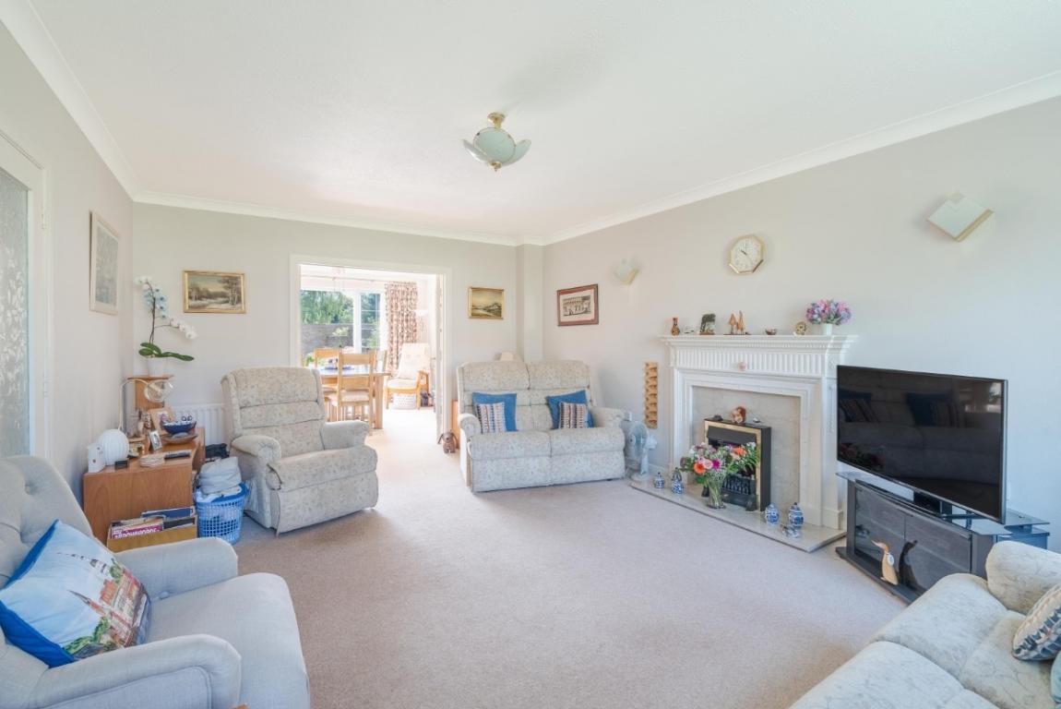
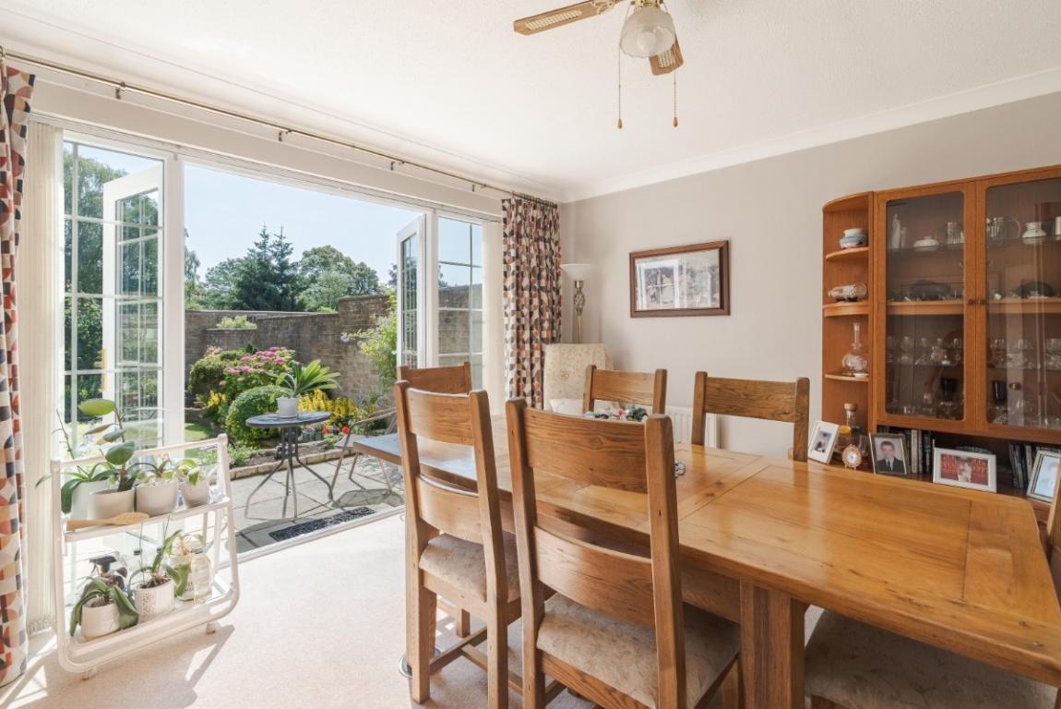
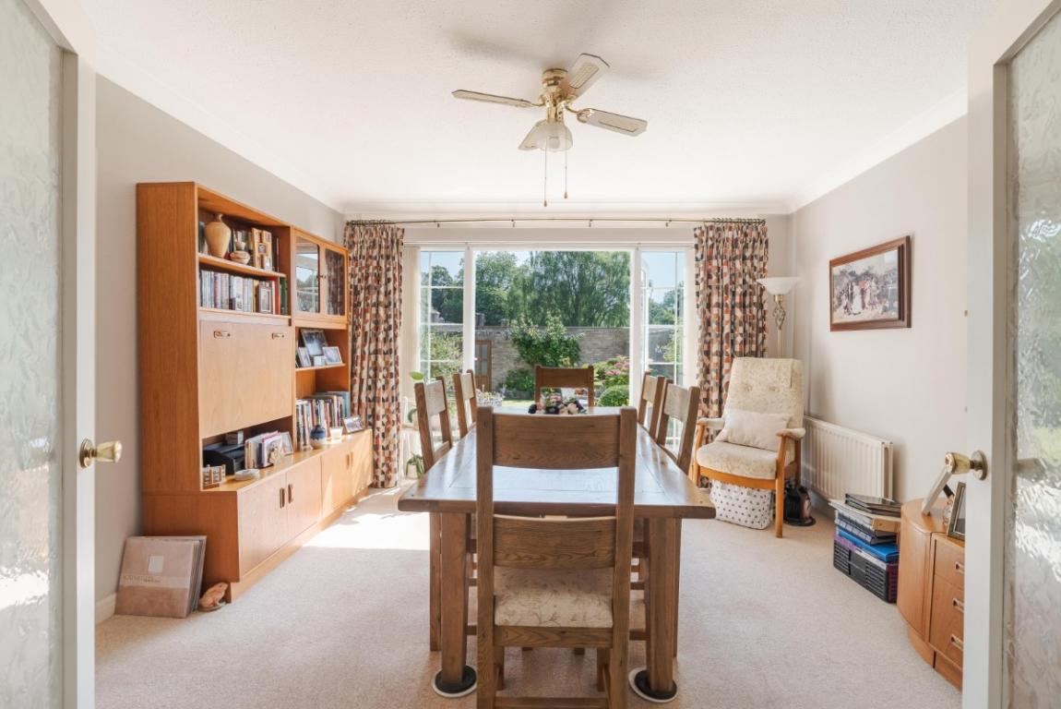
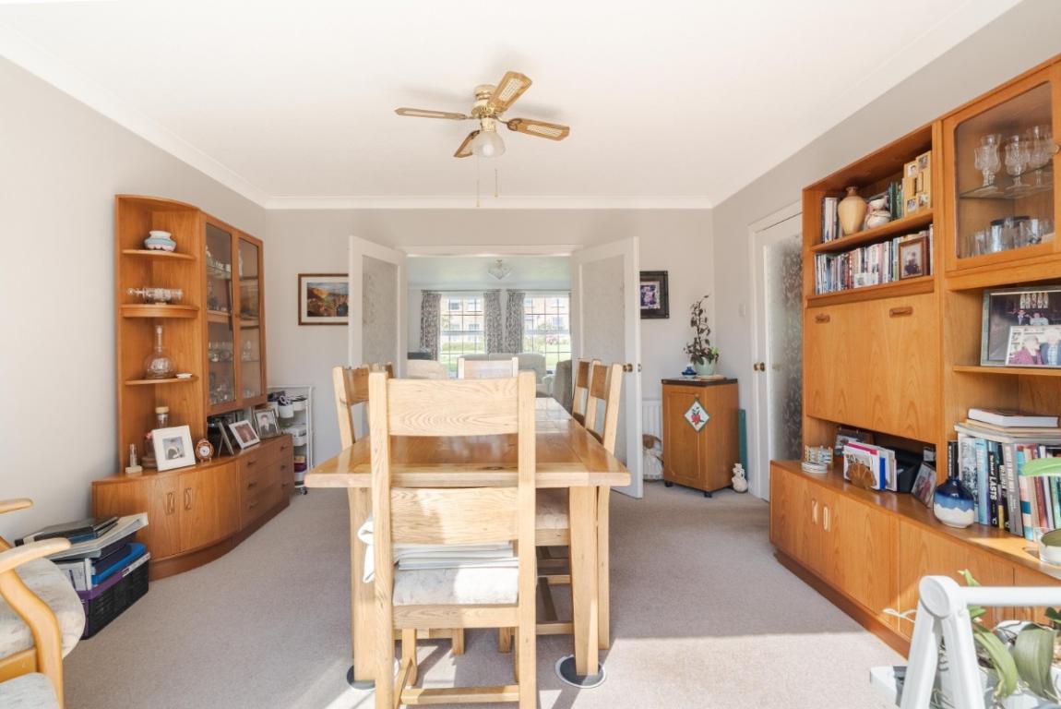
Glazed double doors give access to a nicely proportioned lounge with 2 windows to the front and an Adam style decorative fireplace (with electric fire). Further glazed doors lead to a separate dining room with French doors providing an attractive outlook over the rear garden.
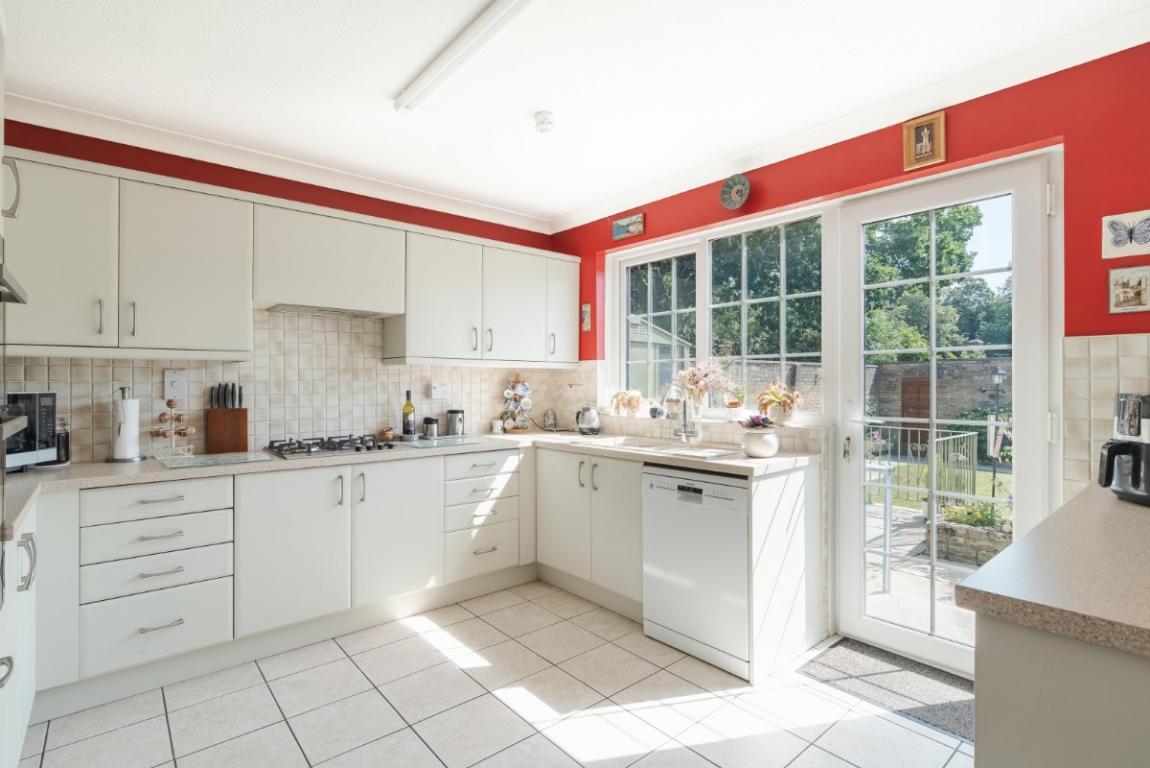
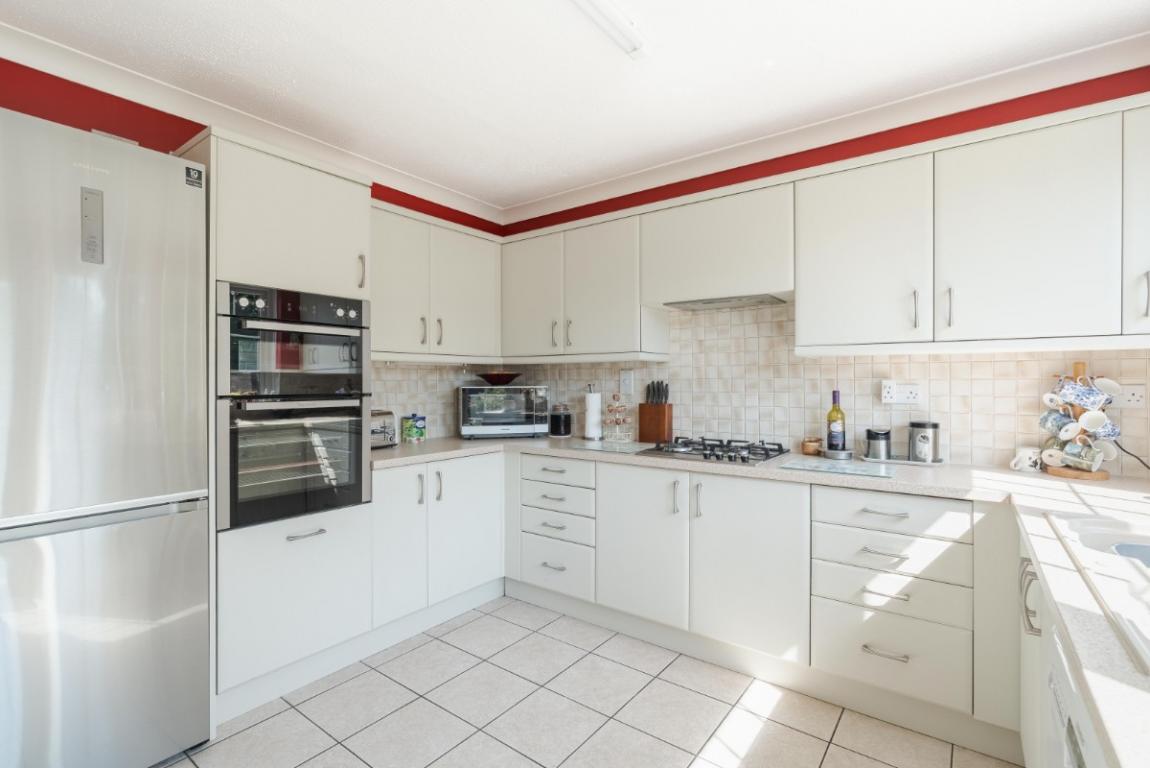
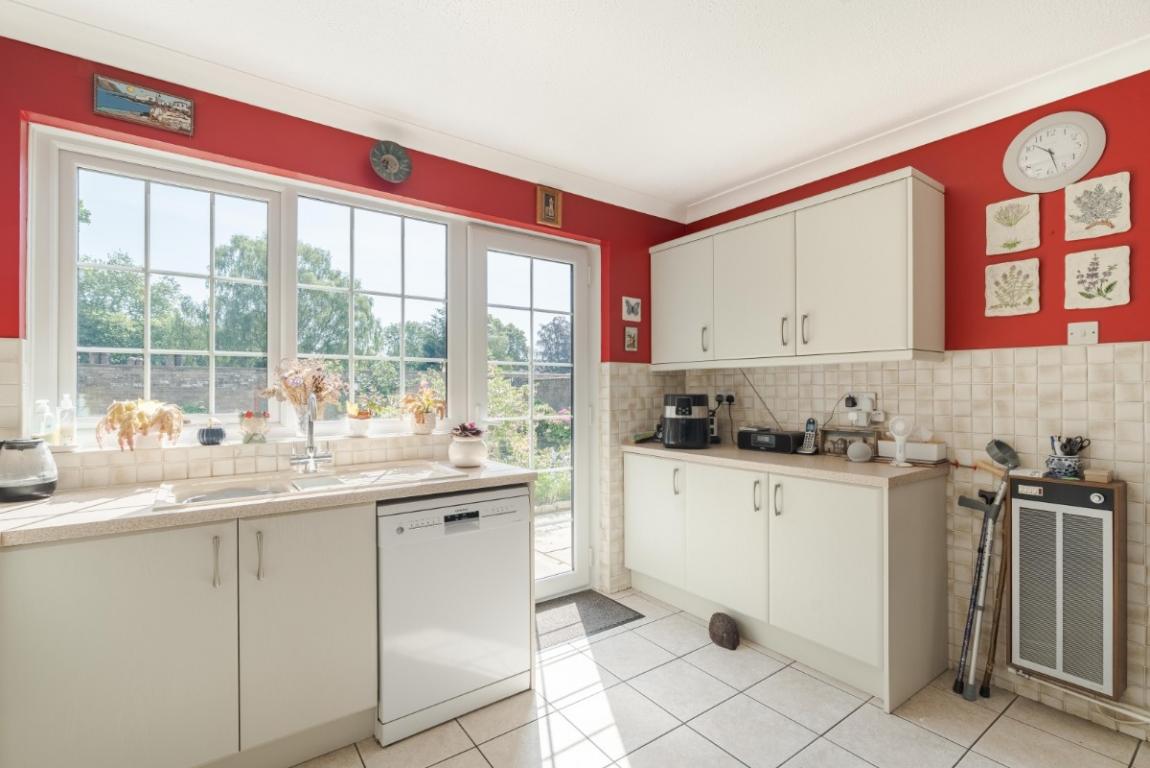
There is a spacious, modern kitchen with an excellent range of units, Blomberg gas hob, extractor, Blomberg electric double oven, space and plumbing for dishwasher, space for upright fridge-freezer, large windows, and door to the rear garden. The adjacent utility room comprises sink, units, Worcester gas boiler, space and plumbing for washing machine, and space for tumble dryer.
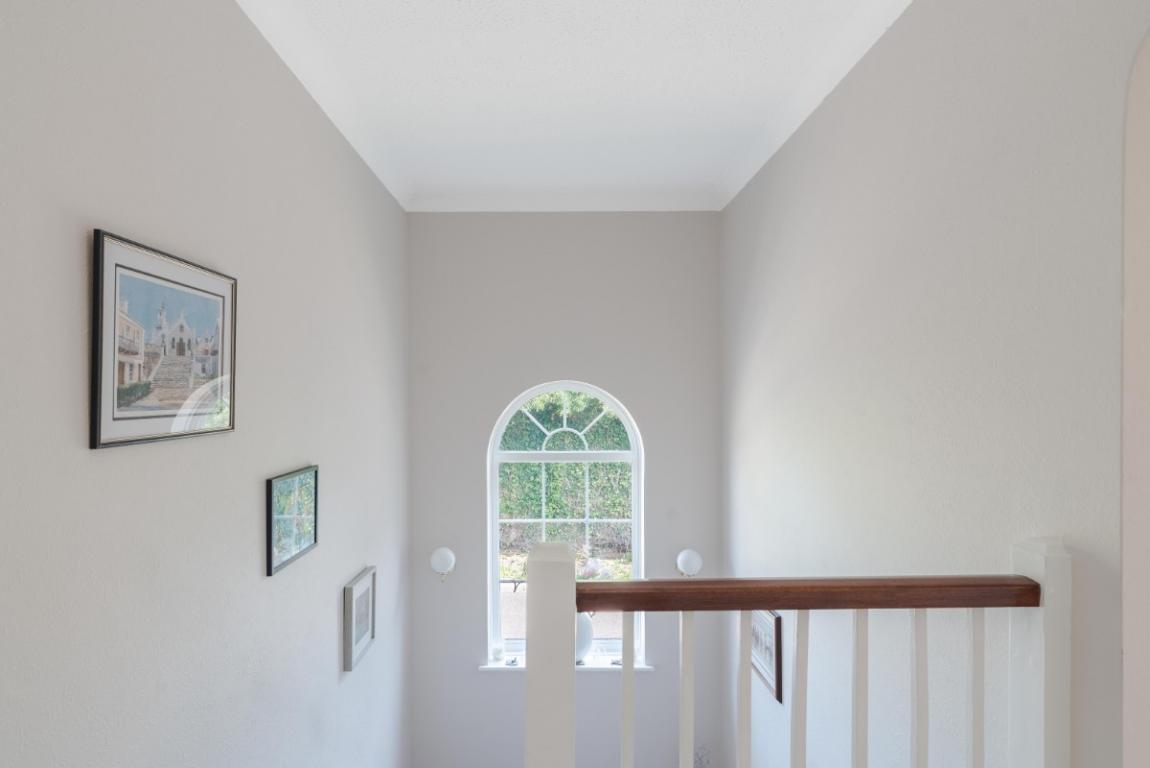
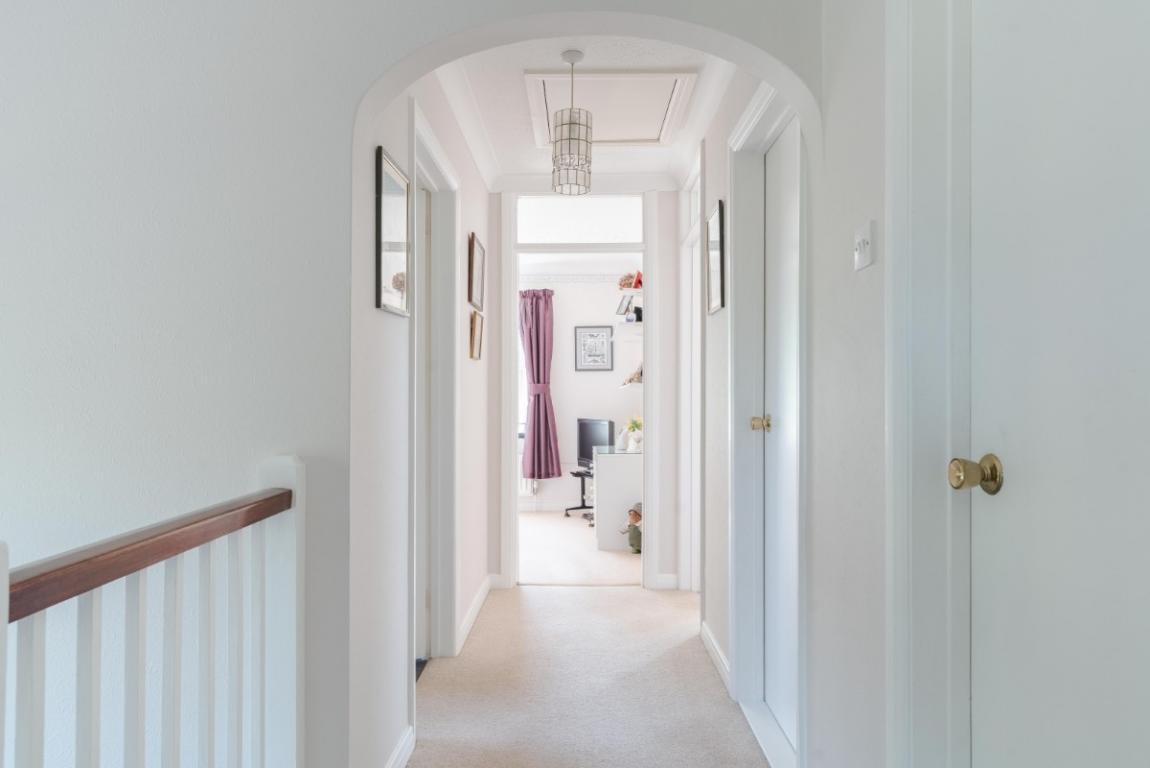
From the hall, a staircase (with half landing and feature arched window) leads to the first floor landing. The main landing has a large, walk-in airing cupboard and a retractable ladder to a boarded loft (with lighting).
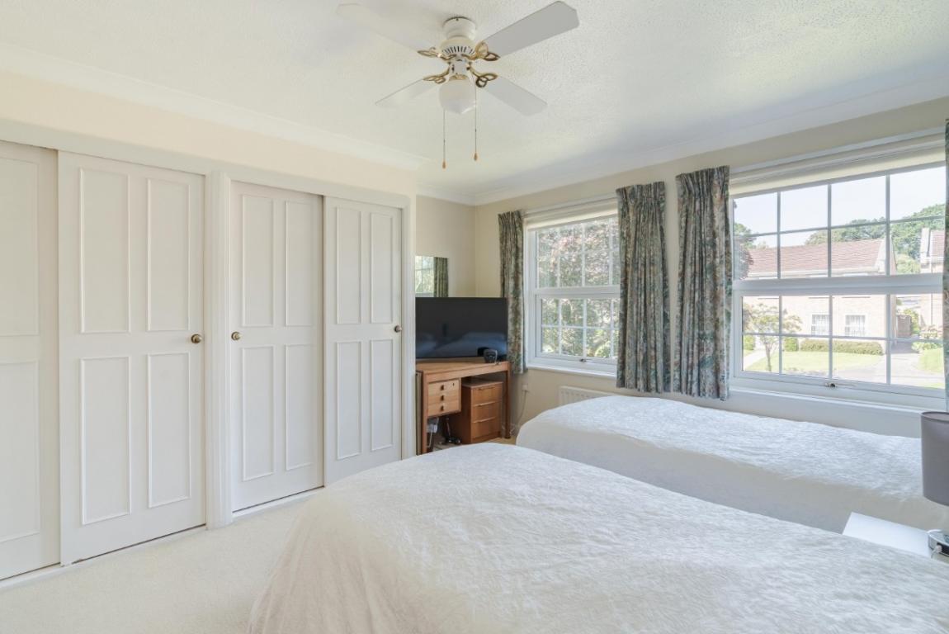
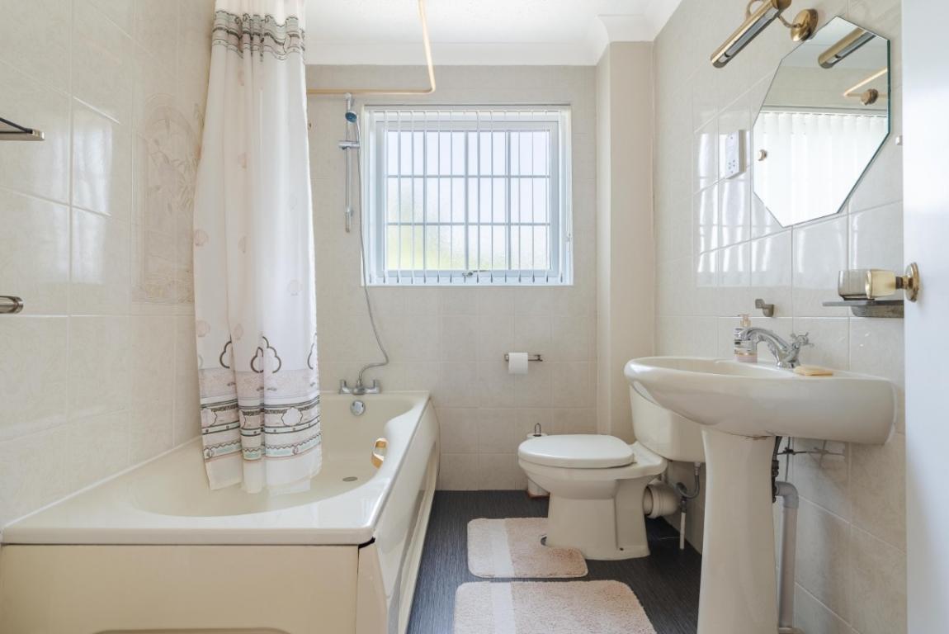
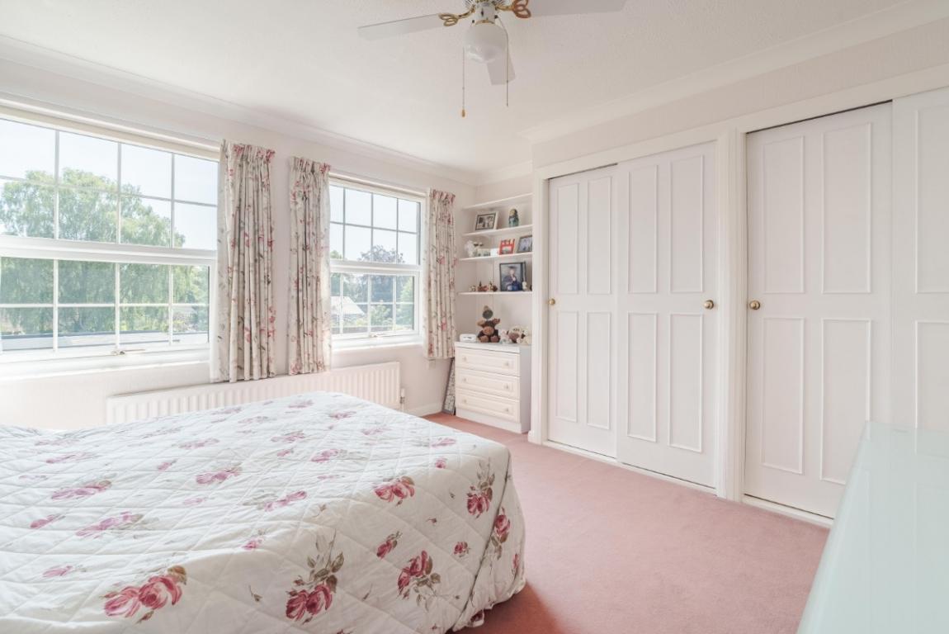
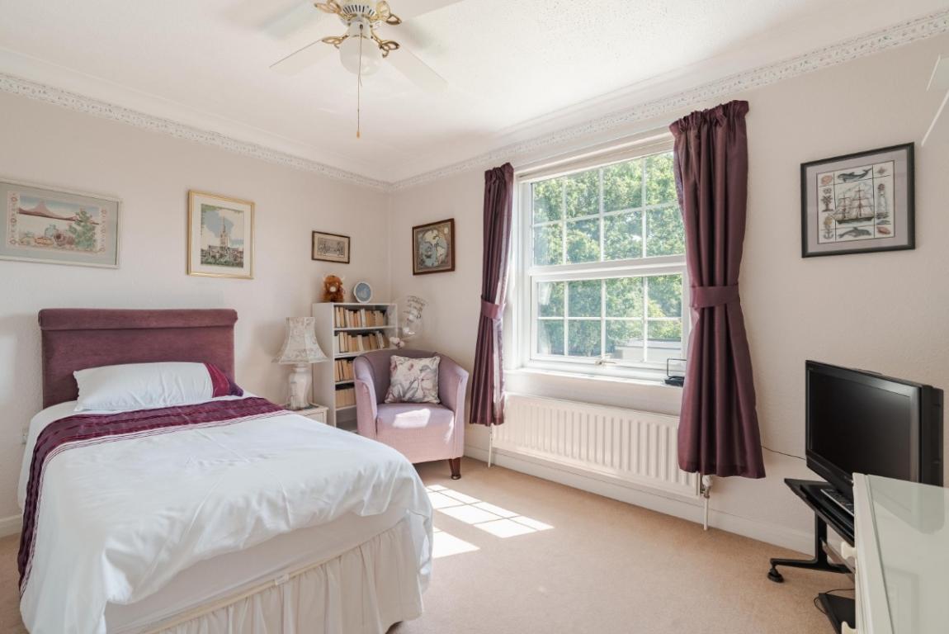
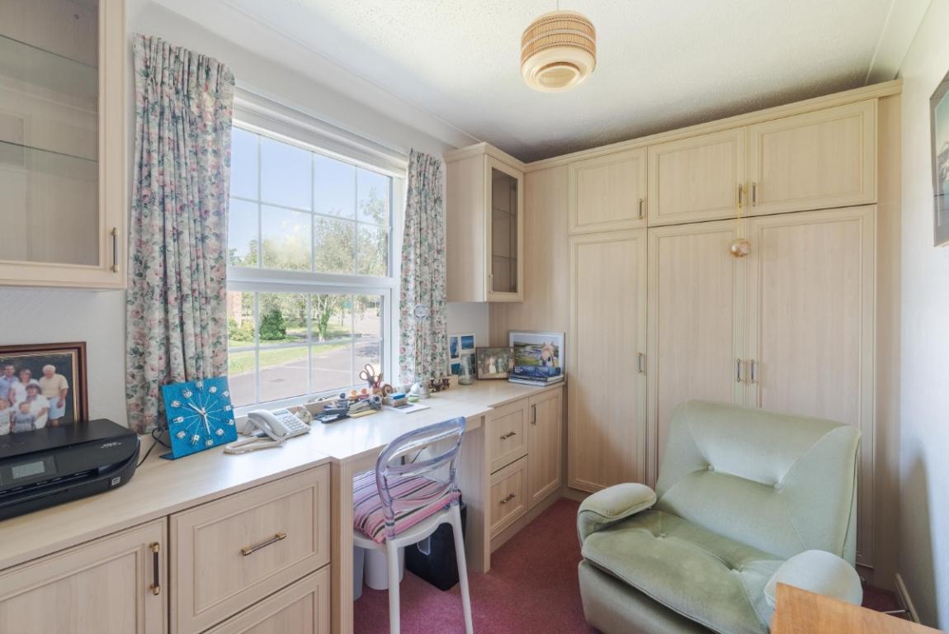
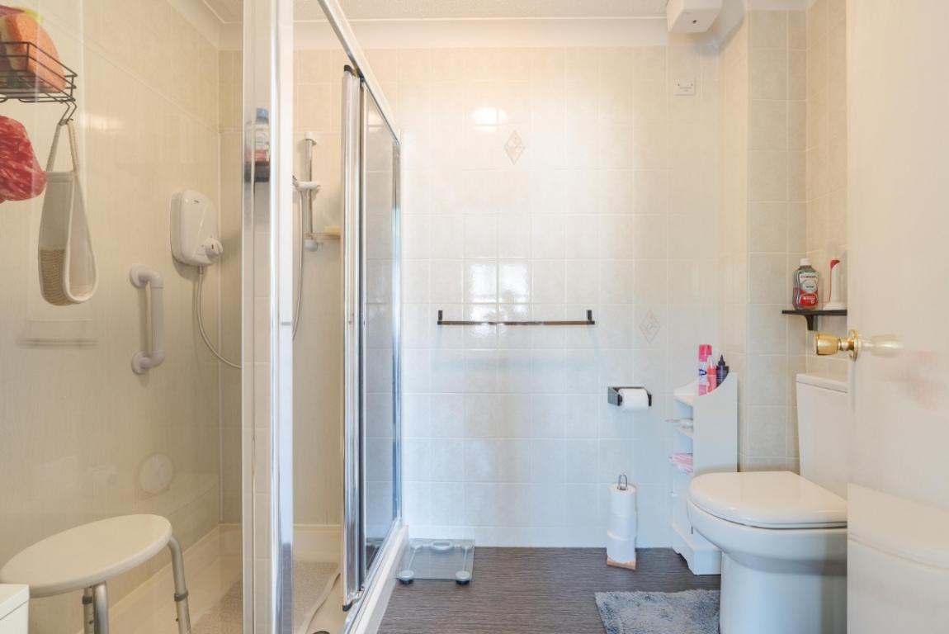
Bedroom 1 has fitted wardrobes and an en suite shower room with shower, WC and wash basin. Bedrooms 2 and 3 have fitted wardrobes, and bedroom 4 has fitted furniture including a pull-down bed. The family bathroom comprises bath (with shower over), wash basin and WC.
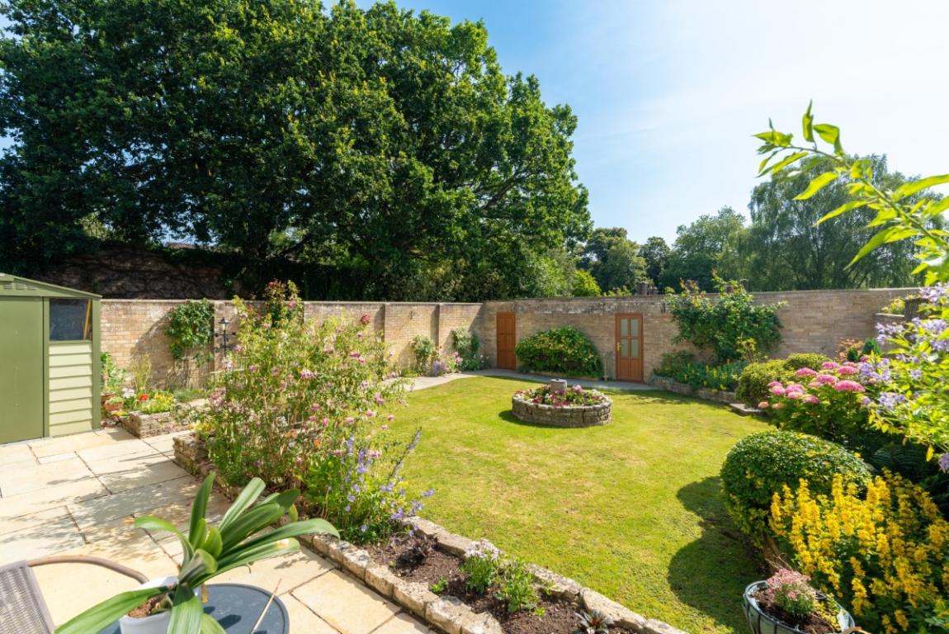
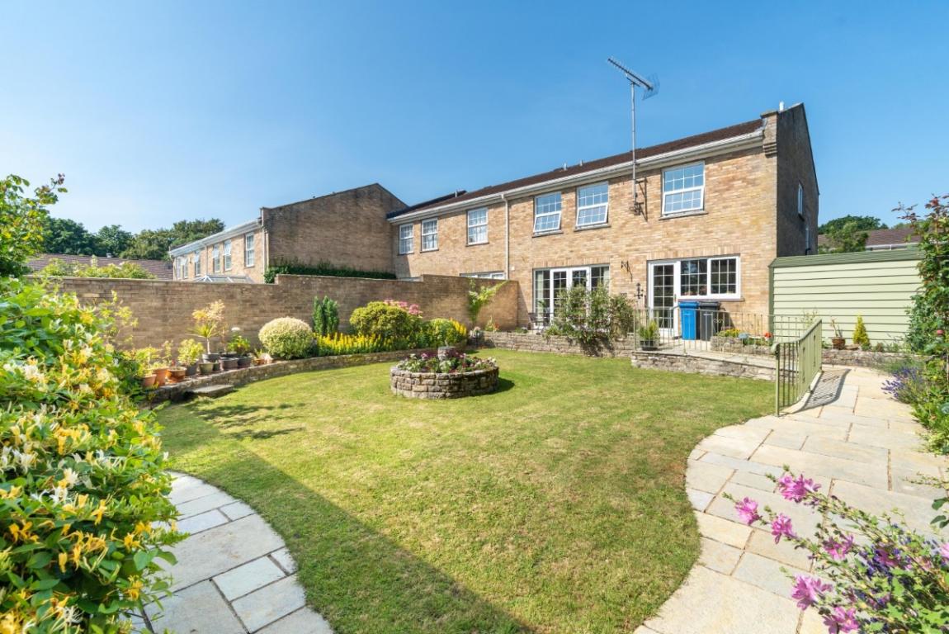
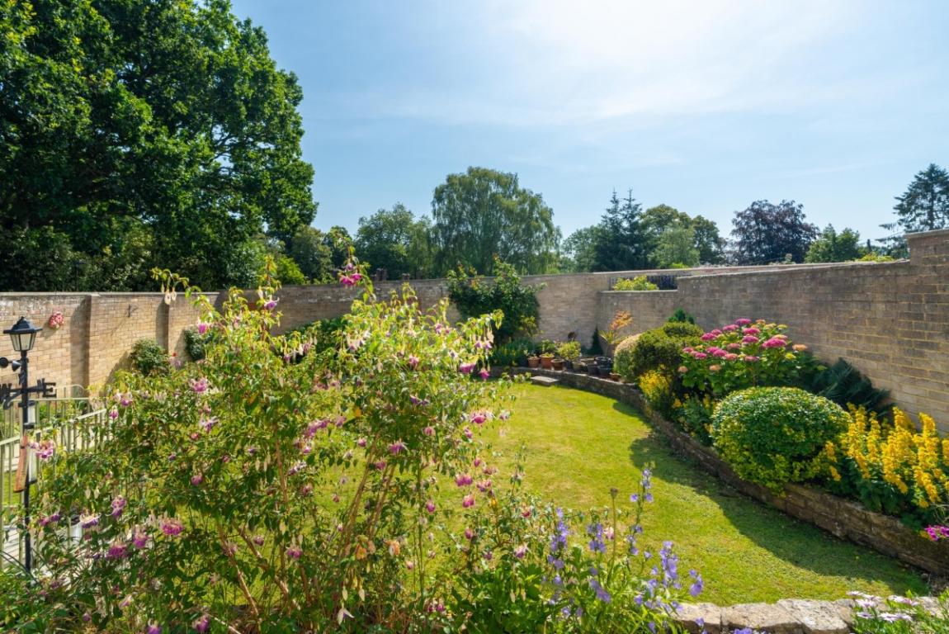
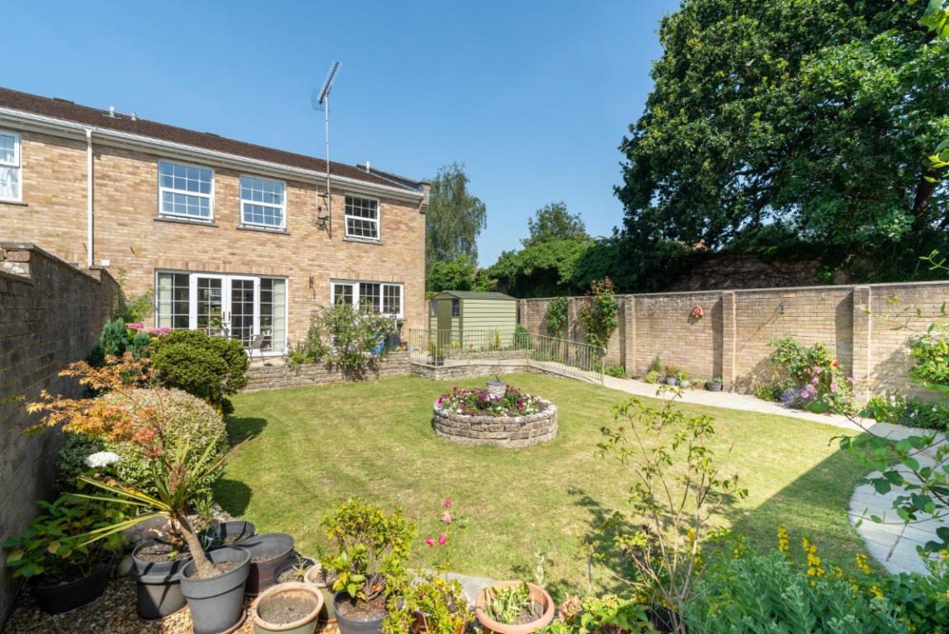
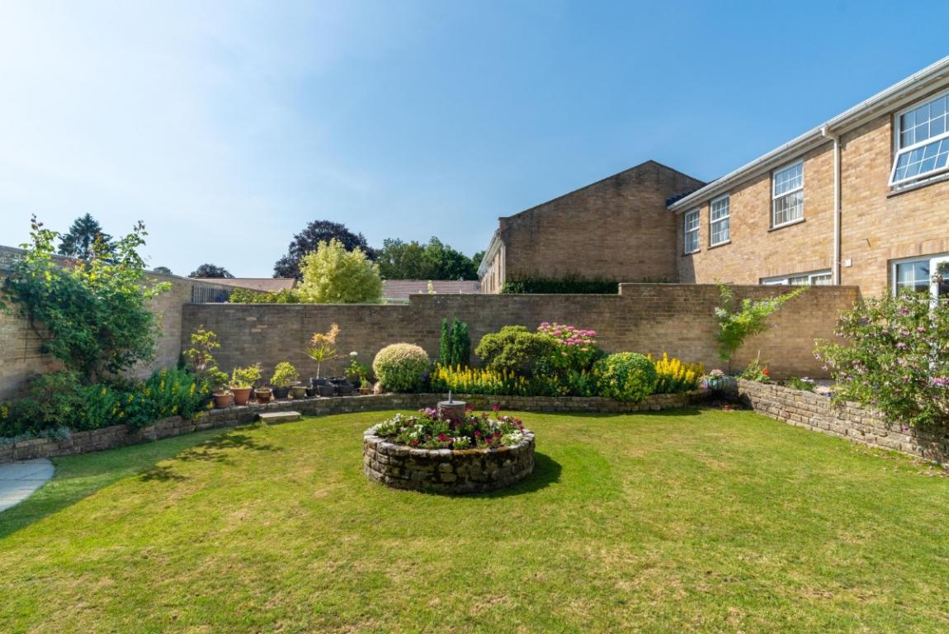
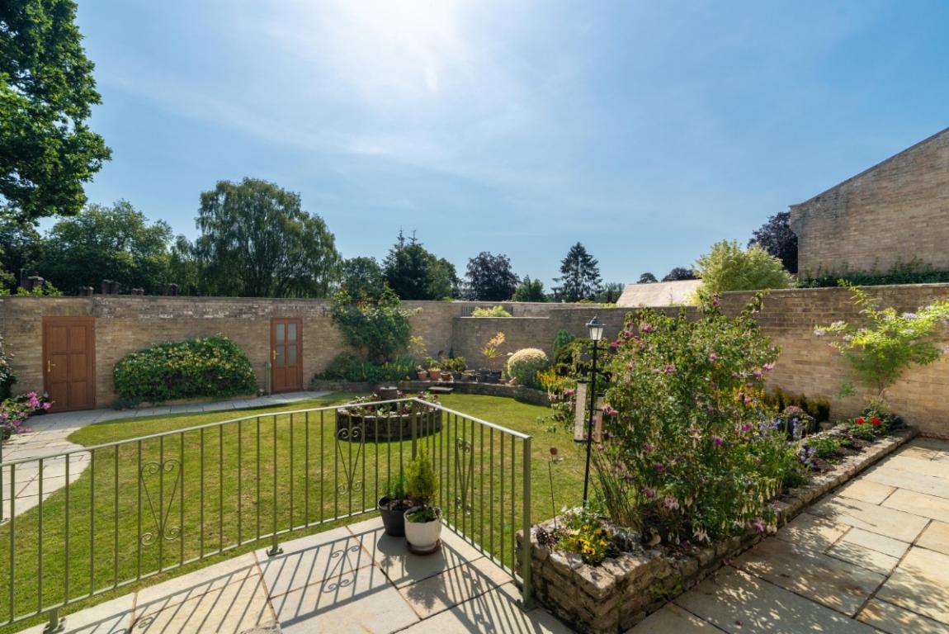
The open plan front garden is owned and maintained by the Residents’ Association, and has a lawn, trees and shrubs. The immaculately kept, private walled rear garden features a raised stone terrace, a shed, a footpath (with wrought iron balustrade) to a lower lawn, shrubs and well stocked stone borders. There is a side gate and a personal door from the garden into the double garage which has an electric up-and-over door, power, lighting and a water tap.
LOCATION
Canford Magna is a popular village set just south of the River Stour, between the market town of Wimborne Minster and the coastal resort of Poole. It is home to the independent Canford School, and a quintessentially English parish church, the oldest part of which is nearly 1000 years old. The village is known for its picturesque period properties, and offers easy road access to Poole and Bournemouth, both of which have mainline rail links to London Waterloo.
DIRECTIONS
From Wimborne town centre, proceed south along Poole Road, over Canford Bridge and up Oakley Hill. Just before the Willett Arms, turn left into Oakley Lane. Take the second turning on the right into Floral Farm, and proceed to the end, which leads to the ‘walled garden’. Number 43 can be found on the left hand side.
Band F
Band C